FeelDesign LogoFeelDesign

Industrial Concrete Framework

Contemporary Retail Project
Contemporary Retail Project

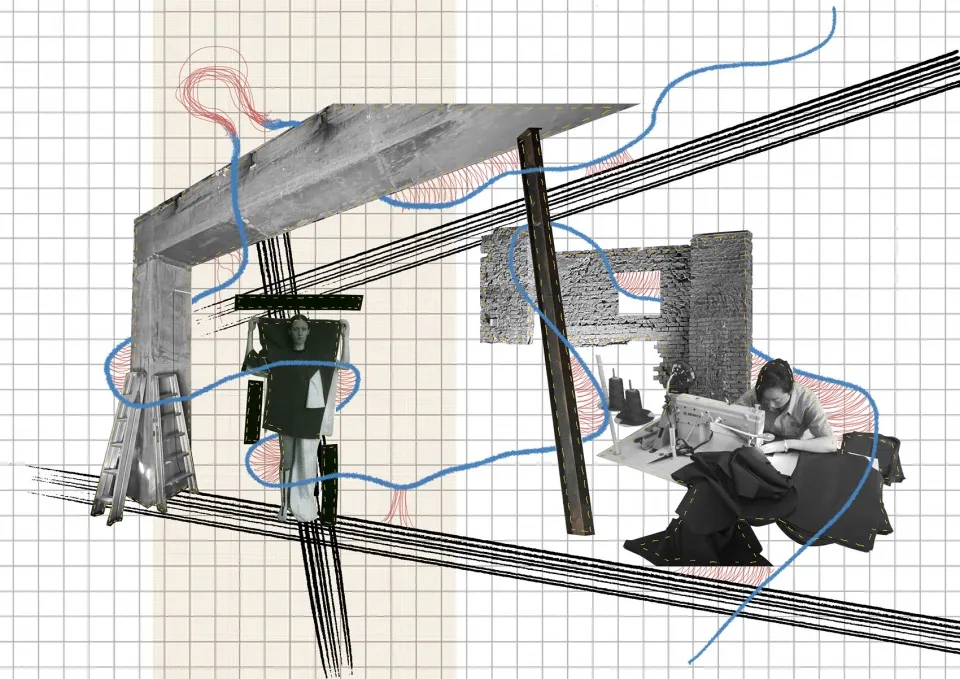
A concrete construction framework with red and blue wires crossing the structure.

Industrial Concrete Framework

industrial · concrete · architecture

Industrially designed Structure showcasing Concrete and wires for Engineering and architecture.

Tags

industrial architectureconstruction frameworkconcrete structureengineering designwireframe architecture

Industrial Concrete Framework

industrial · concrete · architecture

Industrially designed Structure showcasing Concrete and wires for Engineering and architecture.

Tags

industrial architectureconstruction frameworkconcrete structureengineering designwireframe architecture

About this design

A concrete construction framework with red and blue wires crossing the structure.

Style
industrial
Materials
concrete
Subject
architecture

Related industrial designs

  • Industrial-style coffee shop with metal accents and modern design elements.Industrial Coffee Shop Metal
  • A modern industrial restaurant interior with wooden materials and dark tones.Industrial Restaurant Wooden Interior
  • Industrial-style ceiling design featuring metal trusses and hanging light fixturesIndustrial Ceiling Design
  • Industrial-style lobby with concrete flooring and modern furnitureIndustrial Lobby Concrete
  • A modern industrial living room with concrete walls, exposed beams, and natural light from skylights.Industrial Living Room Concrete
  • A modern office space featuring minimalist design and industrial aesthetics, with a focus on open shelving, black and grey maModern Industrial Office Space
  • Industrial retail space featuring brick walls and metal accents.Industrial Retail Space with Brick and Metal
  • Cafe terrace with wooden ceiling, industrial design, and potted plants.Industrial Cafe Terrace With Wood

Industrial Concrete Framework

Contemporary Retail Project

Contemporary Retail Project

A concrete construction framework with red and blue wires crossing the structure.

Industrial Concrete Framework

industrial · concrete · architecture

Industrially designed Structure showcasing Concrete and wires for Engineering and architecture.

Tags

industrial architectureconstruction frameworkconcrete structureengineering designwireframe architecture

Industrial Concrete Framework

industrial · concrete · architecture

Industrially designed Structure showcasing Concrete and wires for Engineering and architecture.

Tags

industrial architectureconstruction frameworkconcrete structureengineering designwireframe architecture

About this design

A concrete construction framework with red and blue wires crossing the structure.

Style
industrial
Materials
concrete
Subject
architecture

Related industrial designs

  • Industrial-style coffee shop with metal accents and modern design elements.Industrial Coffee Shop Metal
  • A modern industrial restaurant interior with wooden materials and dark tones.Industrial Restaurant Wooden Interior
  • Industrial-style ceiling design featuring metal trusses and hanging light fixturesIndustrial Ceiling Design
  • Industrial-style lobby with concrete flooring and modern furnitureIndustrial Lobby Concrete
  • A modern industrial living room with concrete walls, exposed beams, and natural light from skylights.Industrial Living Room Concrete
  • A modern office space featuring minimalist design and industrial aesthetics, with a focus on open shelving, black and grey maModern Industrial Office Space
  • Industrial retail space featuring brick walls and metal accents.Industrial Retail Space with Brick and Metal
  • Cafe terrace with wooden ceiling, industrial design, and potted plants.Industrial Cafe Terrace With Wood