FeelDesign LogoFeelDesign

Industrial Corridor Marble Concrete

Sophisticated Dining Space
Sophisticated Dining Space

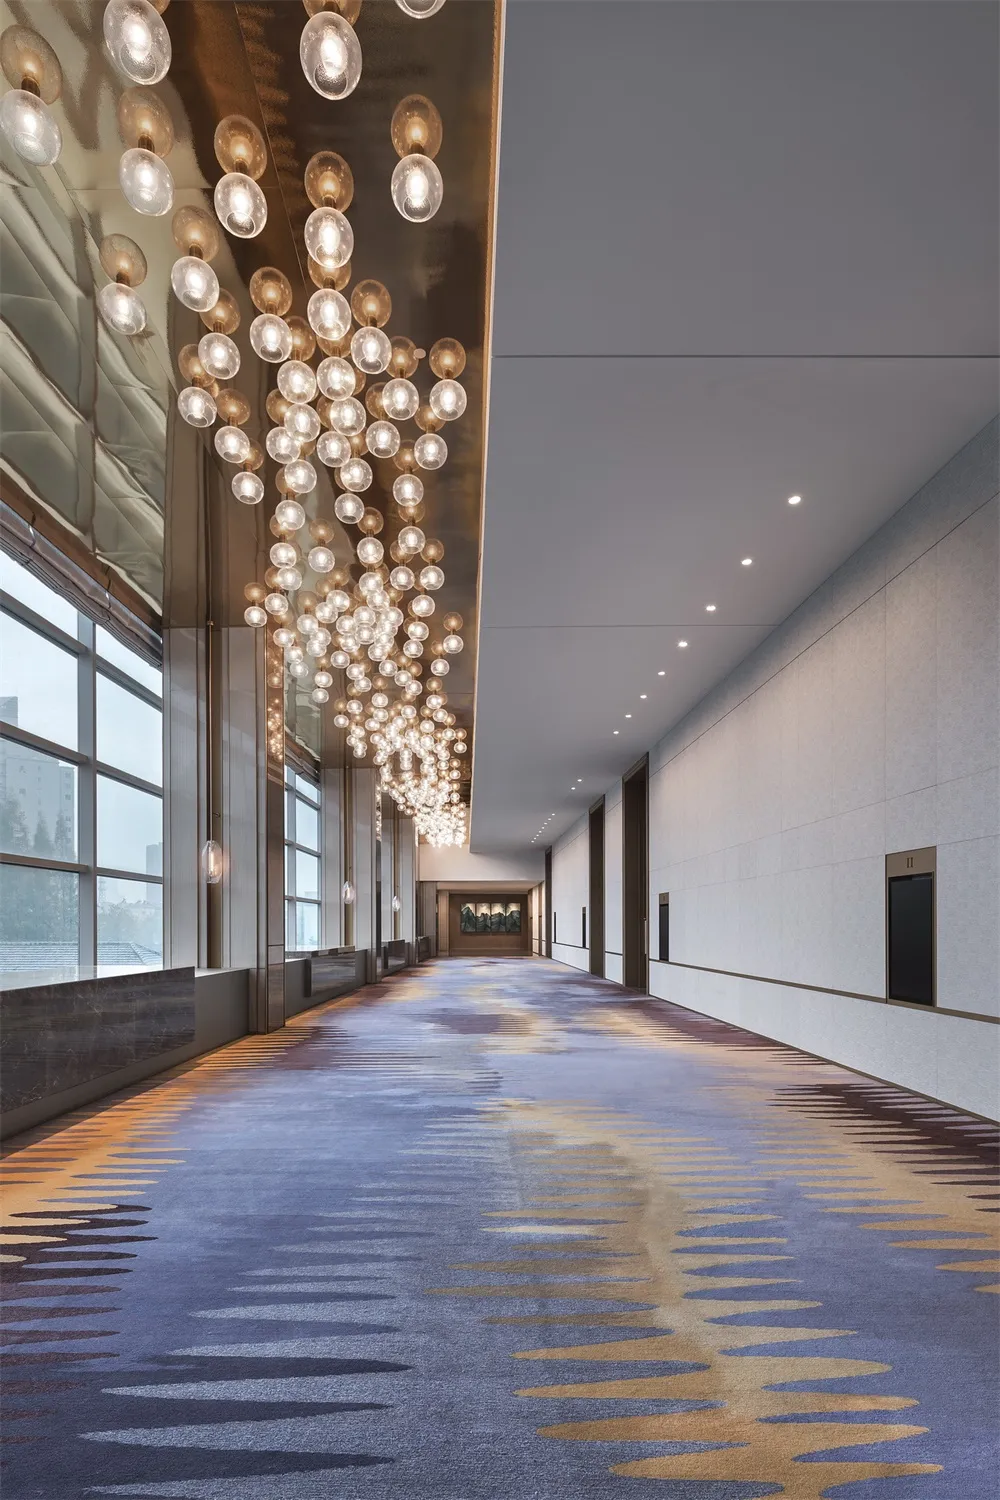
Long corridor with industrial design featuring marble walls and concrete floors, illuminated by modern lighting fixtures.

Industrial Corridor Marble Concrete

industrial · rug, glass · corridor

Industrial Floor space showcasing Material Key Element for Purpose/Context

Tags

industrialarchitecturecorridormoderndesign

Industrial Corridor Marble Concrete

industrial · rug, glass · corridor

Industrial Floor space showcasing Material Key Element for Purpose/Context

Tags

industrialarchitecturecorridormoderndesign

About this design

Long corridor with industrial design featuring marble walls and concrete floors, illuminated by modern lighting fixtures.

Style
industrial
Materials
rug, glass
Subject
corridor

Related industrial designs

  • Modern industrial retail storefront with metal and aluminum claddingIndustrial Retail Storefront with Aluminum Claddin
  • Industrial-style public space with wooden architecture and interior design elements.Industrial Public Space with Wood
  • A retail space with an industrial design aesthetic, featuring wood materials and a minimalist layout.Industrial Retail Space
  • 3D rendering of an industrial-themed restaurant layout featuring corrugated stainless steel materials.Industrial Restaurant Layout
  • Industrial-themed cafe interior with a metal counter and seating.Industrial Cafe Interior Metal Counter
  • Industrial-themed interior design featuring metal and concrete materials, with a yellow regularization element and a curved mIndustrial Interior with Metal and Concrete
  • Metal storefront with the letters M and WIndustrial Storefront Metal
  • Industrial-styled restaurant interior with wooden accents, featuring a bar counter, chairs, and light fixtures.Industrial Restaurant Interior

Industrial Corridor Marble Concrete

Sophisticated Dining Space

Sophisticated Dining Space

Long corridor with industrial design featuring marble walls and concrete floors, illuminated by modern lighting fixtures.

Industrial Corridor Marble Concrete

industrial · rug, glass · corridor

Industrial Floor space showcasing Material Key Element for Purpose/Context

Tags

industrialarchitecturecorridormoderndesign

Industrial Corridor Marble Concrete

industrial · rug, glass · corridor

Industrial Floor space showcasing Material Key Element for Purpose/Context

Tags

industrialarchitecturecorridormoderndesign

About this design

Long corridor with industrial design featuring marble walls and concrete floors, illuminated by modern lighting fixtures.

Style
industrial
Materials
rug, glass
Subject
corridor

Related industrial designs

  • Modern industrial retail storefront with metal and aluminum claddingIndustrial Retail Storefront with Aluminum Claddin
  • Industrial-style public space with wooden architecture and interior design elements.Industrial Public Space with Wood
  • A retail space with an industrial design aesthetic, featuring wood materials and a minimalist layout.Industrial Retail Space
  • 3D rendering of an industrial-themed restaurant layout featuring corrugated stainless steel materials.Industrial Restaurant Layout
  • Industrial-themed cafe interior with a metal counter and seating.Industrial Cafe Interior Metal Counter
  • Industrial-themed interior design featuring metal and concrete materials, with a yellow regularization element and a curved mIndustrial Interior with Metal and Concrete
  • Metal storefront with the letters M and WIndustrial Storefront Metal
  • Industrial-styled restaurant interior with wooden accents, featuring a bar counter, chairs, and light fixtures.Industrial Restaurant Interior