FeelDesign LogoFeelDesign

Industrial Floor-Plan Design

Modern Floor Plan Collection
Modern Floor Plan Collection

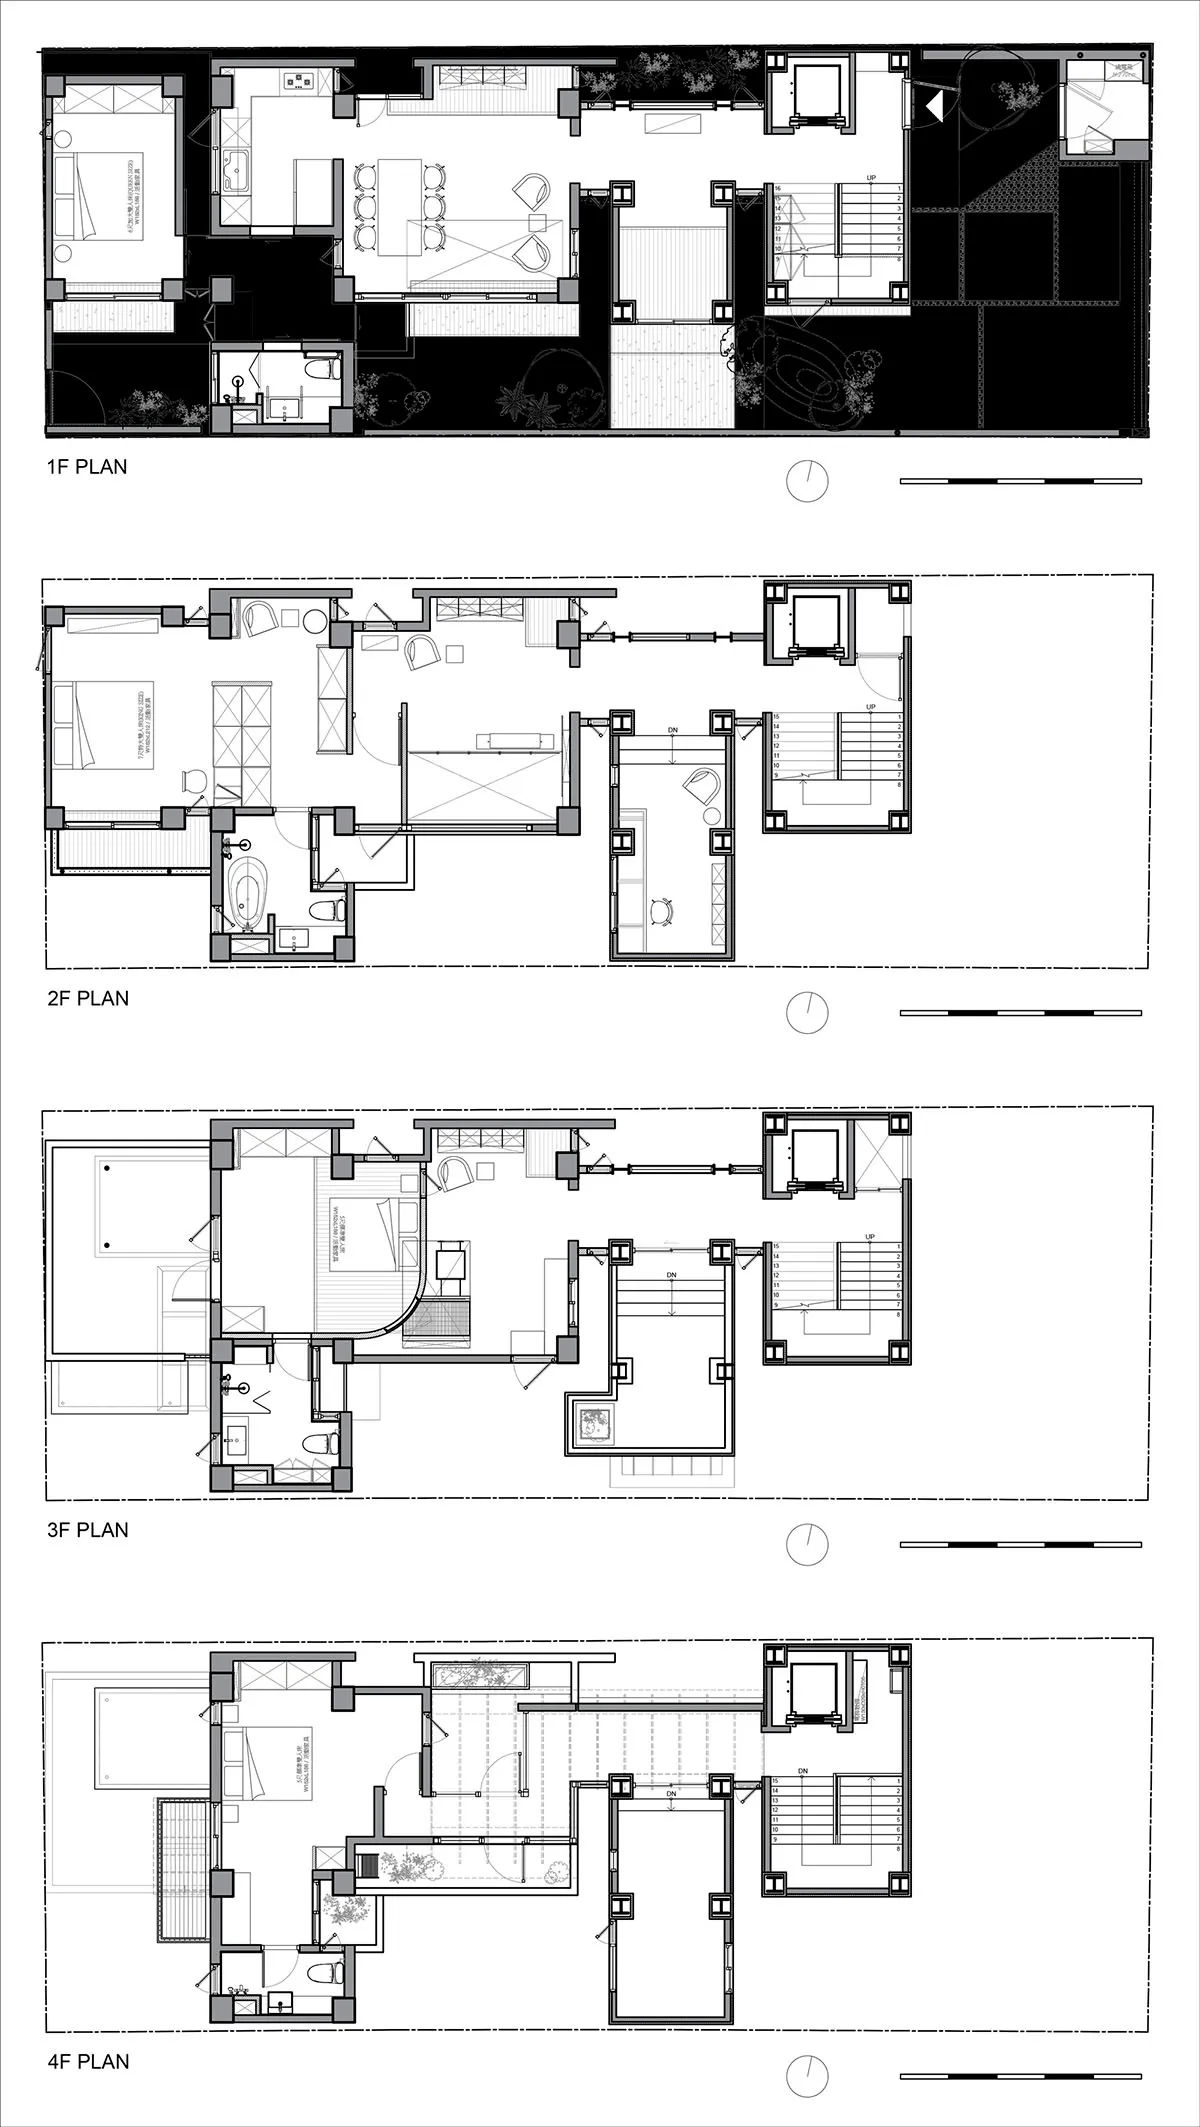
Detailed architectural floor plan of an industrial-style building on paper.

Industrial Floor-Plan Design

industrial · paper · floor plan

Adjective Floor-Plan showcasing Structural Features for Design Philosophy.

Tags

industrialarchitecturefloor-planblueprinttechnical-drawing

Industrial Floor-Plan Design

industrial · paper · floor plan

Adjective Floor-Plan showcasing Structural Features for Design Philosophy.

Tags

industrialarchitecturefloor-planblueprinttechnical-drawing

About this design

Detailed architectural floor plan of an industrial-style building on paper.

Style
industrial
Materials
paper
Subject
floor plan

Related industrial designs

  • An industrial-style living room featuring a wooden armchair, woolen cushions, glass lampshade, and potted plant.Industrial Living Room with Timber, Wool, and Glas
  • A plant with green leaves and a black pot on a concrete pedestal, against a beige wall.Industrial Plant Display Concrete
  • Close-up of a rustic wooden wall with lichen growth, highlighting industrial design elements.Industrial Architecture Old Wood
  • Bathroom with concrete walls, ceiling, and floor, featuring a minimalistic design with a shower head and skylight.Industrial Bathroom Concrete
  • Modern industrial kitchen with black cabinets and metallic accentsIndustrial Black Kitchen
  • Modern living area with industrial design features, including concrete walls and a spiral staircase.Modern Industrial Living Space
  • A modern bathroom featuring white terrazzo flooring and walls with black speckles, and minimal black fixturesModern Bathroom with Terrazzo
  • Industrial metal railing on a concrete floor, showcasing the play of light and shadow.Industrial Metal Railing on Floor

Industrial Floor-Plan Design

Modern Floor Plan Collection

Modern Floor Plan Collection

Detailed architectural floor plan of an industrial-style building on paper.

Industrial Floor-Plan Design

industrial · paper · floor plan

Adjective Floor-Plan showcasing Structural Features for Design Philosophy.

Tags

industrialarchitecturefloor-planblueprinttechnical-drawing

Industrial Floor-Plan Design

industrial · paper · floor plan

Adjective Floor-Plan showcasing Structural Features for Design Philosophy.

Tags

industrialarchitecturefloor-planblueprinttechnical-drawing

About this design

Detailed architectural floor plan of an industrial-style building on paper.

Style
industrial
Materials
paper
Subject
floor plan

Related industrial designs

  • An industrial-style living room featuring a wooden armchair, woolen cushions, glass lampshade, and potted plant.Industrial Living Room with Timber, Wool, and Glas
  • A plant with green leaves and a black pot on a concrete pedestal, against a beige wall.Industrial Plant Display Concrete
  • Close-up of a rustic wooden wall with lichen growth, highlighting industrial design elements.Industrial Architecture Old Wood
  • Bathroom with concrete walls, ceiling, and floor, featuring a minimalistic design with a shower head and skylight.Industrial Bathroom Concrete
  • Modern industrial kitchen with black cabinets and metallic accentsIndustrial Black Kitchen
  • Modern living area with industrial design features, including concrete walls and a spiral staircase.Modern Industrial Living Space
  • A modern bathroom featuring white terrazzo flooring and walls with black speckles, and minimal black fixturesModern Bathroom with Terrazzo
  • Industrial metal railing on a concrete floor, showcasing the play of light and shadow.Industrial Metal Railing on Floor