FeelDesign LogoFeelDesign

Industrial Floor Plan

Elegant Office Design
Elegant Office Design

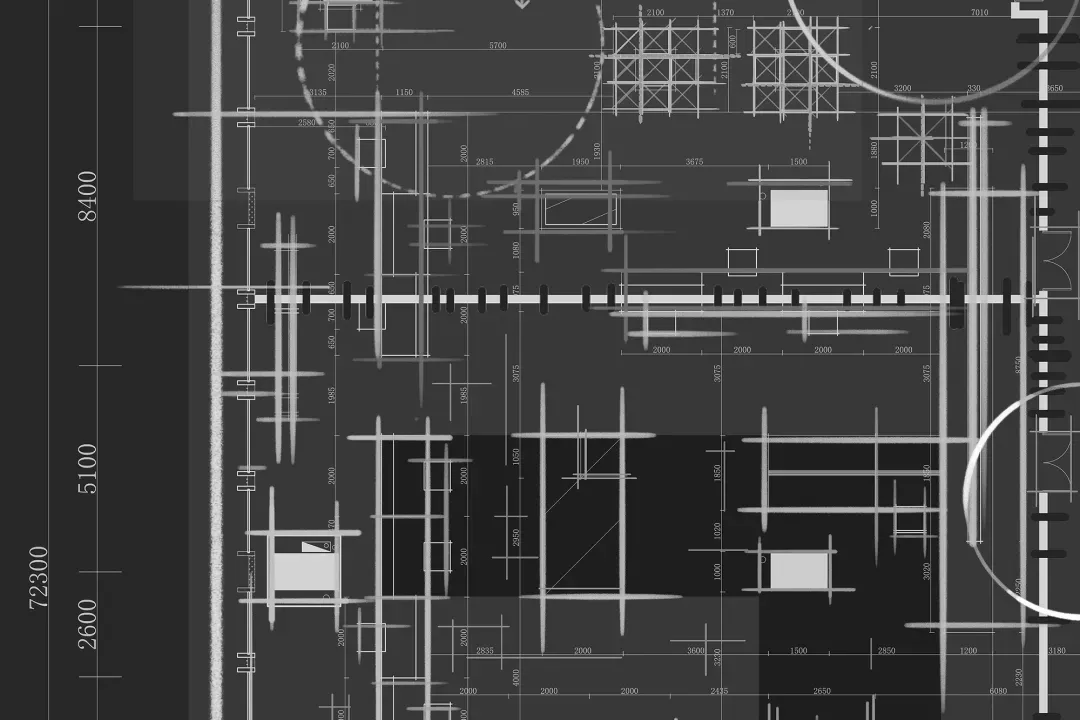
A detailed blueprint of an industrial floor plan.

Industrial Floor Plan

architecture · blueprint · floor_plan

Industrial floor plan showcasing blueprints for construction purposes.

Tags

architectureindustrialblueprintconstructionengineering

Industrial Floor Plan

architecture · blueprint · floor_plan

Industrial floor plan showcasing blueprints for construction purposes.

Tags

architectureindustrialblueprintconstructionengineering

About this design

A detailed blueprint of an industrial floor plan.

Style
architecture
Materials
blueprint
Subject
floor_plan

Related architecture designs

  • Outdoor patio area with concrete pavement, rocks, and seating area.Rustic Outdoor Space with Concrete and Rocks
  • Bicycles parked on a gravel surface with a metal fence and greenery in the background.Landscape Design: Metal, Concrete, Stone, Plants
  • 2D architectural drawing of a modern living space with living room, dining area, and kitchen layouts.Modern Living Space Floor Plan
  • Technical architectural plan detailing construction components and materials using concrete.Technical Plan Concrete
  • A modern landscape design featuring concrete pathways, glass walls, and metal railings.Modern Landscape Concrete and Glass Architecture
  • Rendering of a sculpture platform overlooking a beach, featuring a water body and a mixed material design with concrete strucBeachside Concert Sculpture Platform Rendering
  • A modern architectural interior with exposed wooden beams and a spiral staircase.Modern Architecture Interior Design With Wood
  • Modern residential building with stone exterior and glass windowsModern Residential Stone Glass Exterior

Industrial Floor Plan

Elegant Office Design

Elegant Office Design

A detailed blueprint of an industrial floor plan.

Industrial Floor Plan

architecture · blueprint · floor_plan

Industrial floor plan showcasing blueprints for construction purposes.

Tags

architectureindustrialblueprintconstructionengineering

Industrial Floor Plan

architecture · blueprint · floor_plan

Industrial floor plan showcasing blueprints for construction purposes.

Tags

architectureindustrialblueprintconstructionengineering

About this design

A detailed blueprint of an industrial floor plan.

Style
architecture
Materials
blueprint
Subject
floor_plan

Related architecture designs

  • Outdoor patio area with concrete pavement, rocks, and seating area.Rustic Outdoor Space with Concrete and Rocks
  • Bicycles parked on a gravel surface with a metal fence and greenery in the background.Landscape Design: Metal, Concrete, Stone, Plants
  • 2D architectural drawing of a modern living space with living room, dining area, and kitchen layouts.Modern Living Space Floor Plan
  • Technical architectural plan detailing construction components and materials using concrete.Technical Plan Concrete
  • A modern landscape design featuring concrete pathways, glass walls, and metal railings.Modern Landscape Concrete and Glass Architecture
  • Rendering of a sculpture platform overlooking a beach, featuring a water body and a mixed material design with concrete strucBeachside Concert Sculpture Platform Rendering
  • A modern architectural interior with exposed wooden beams and a spiral staircase.Modern Architecture Interior Design With Wood
  • Modern residential building with stone exterior and glass windowsModern Residential Stone Glass Exterior