FeelDesign LogoFeelDesign

Industrial Office Interior Design Plan

Elegant Floor Plan Collection
Elegant Floor Plan Collection

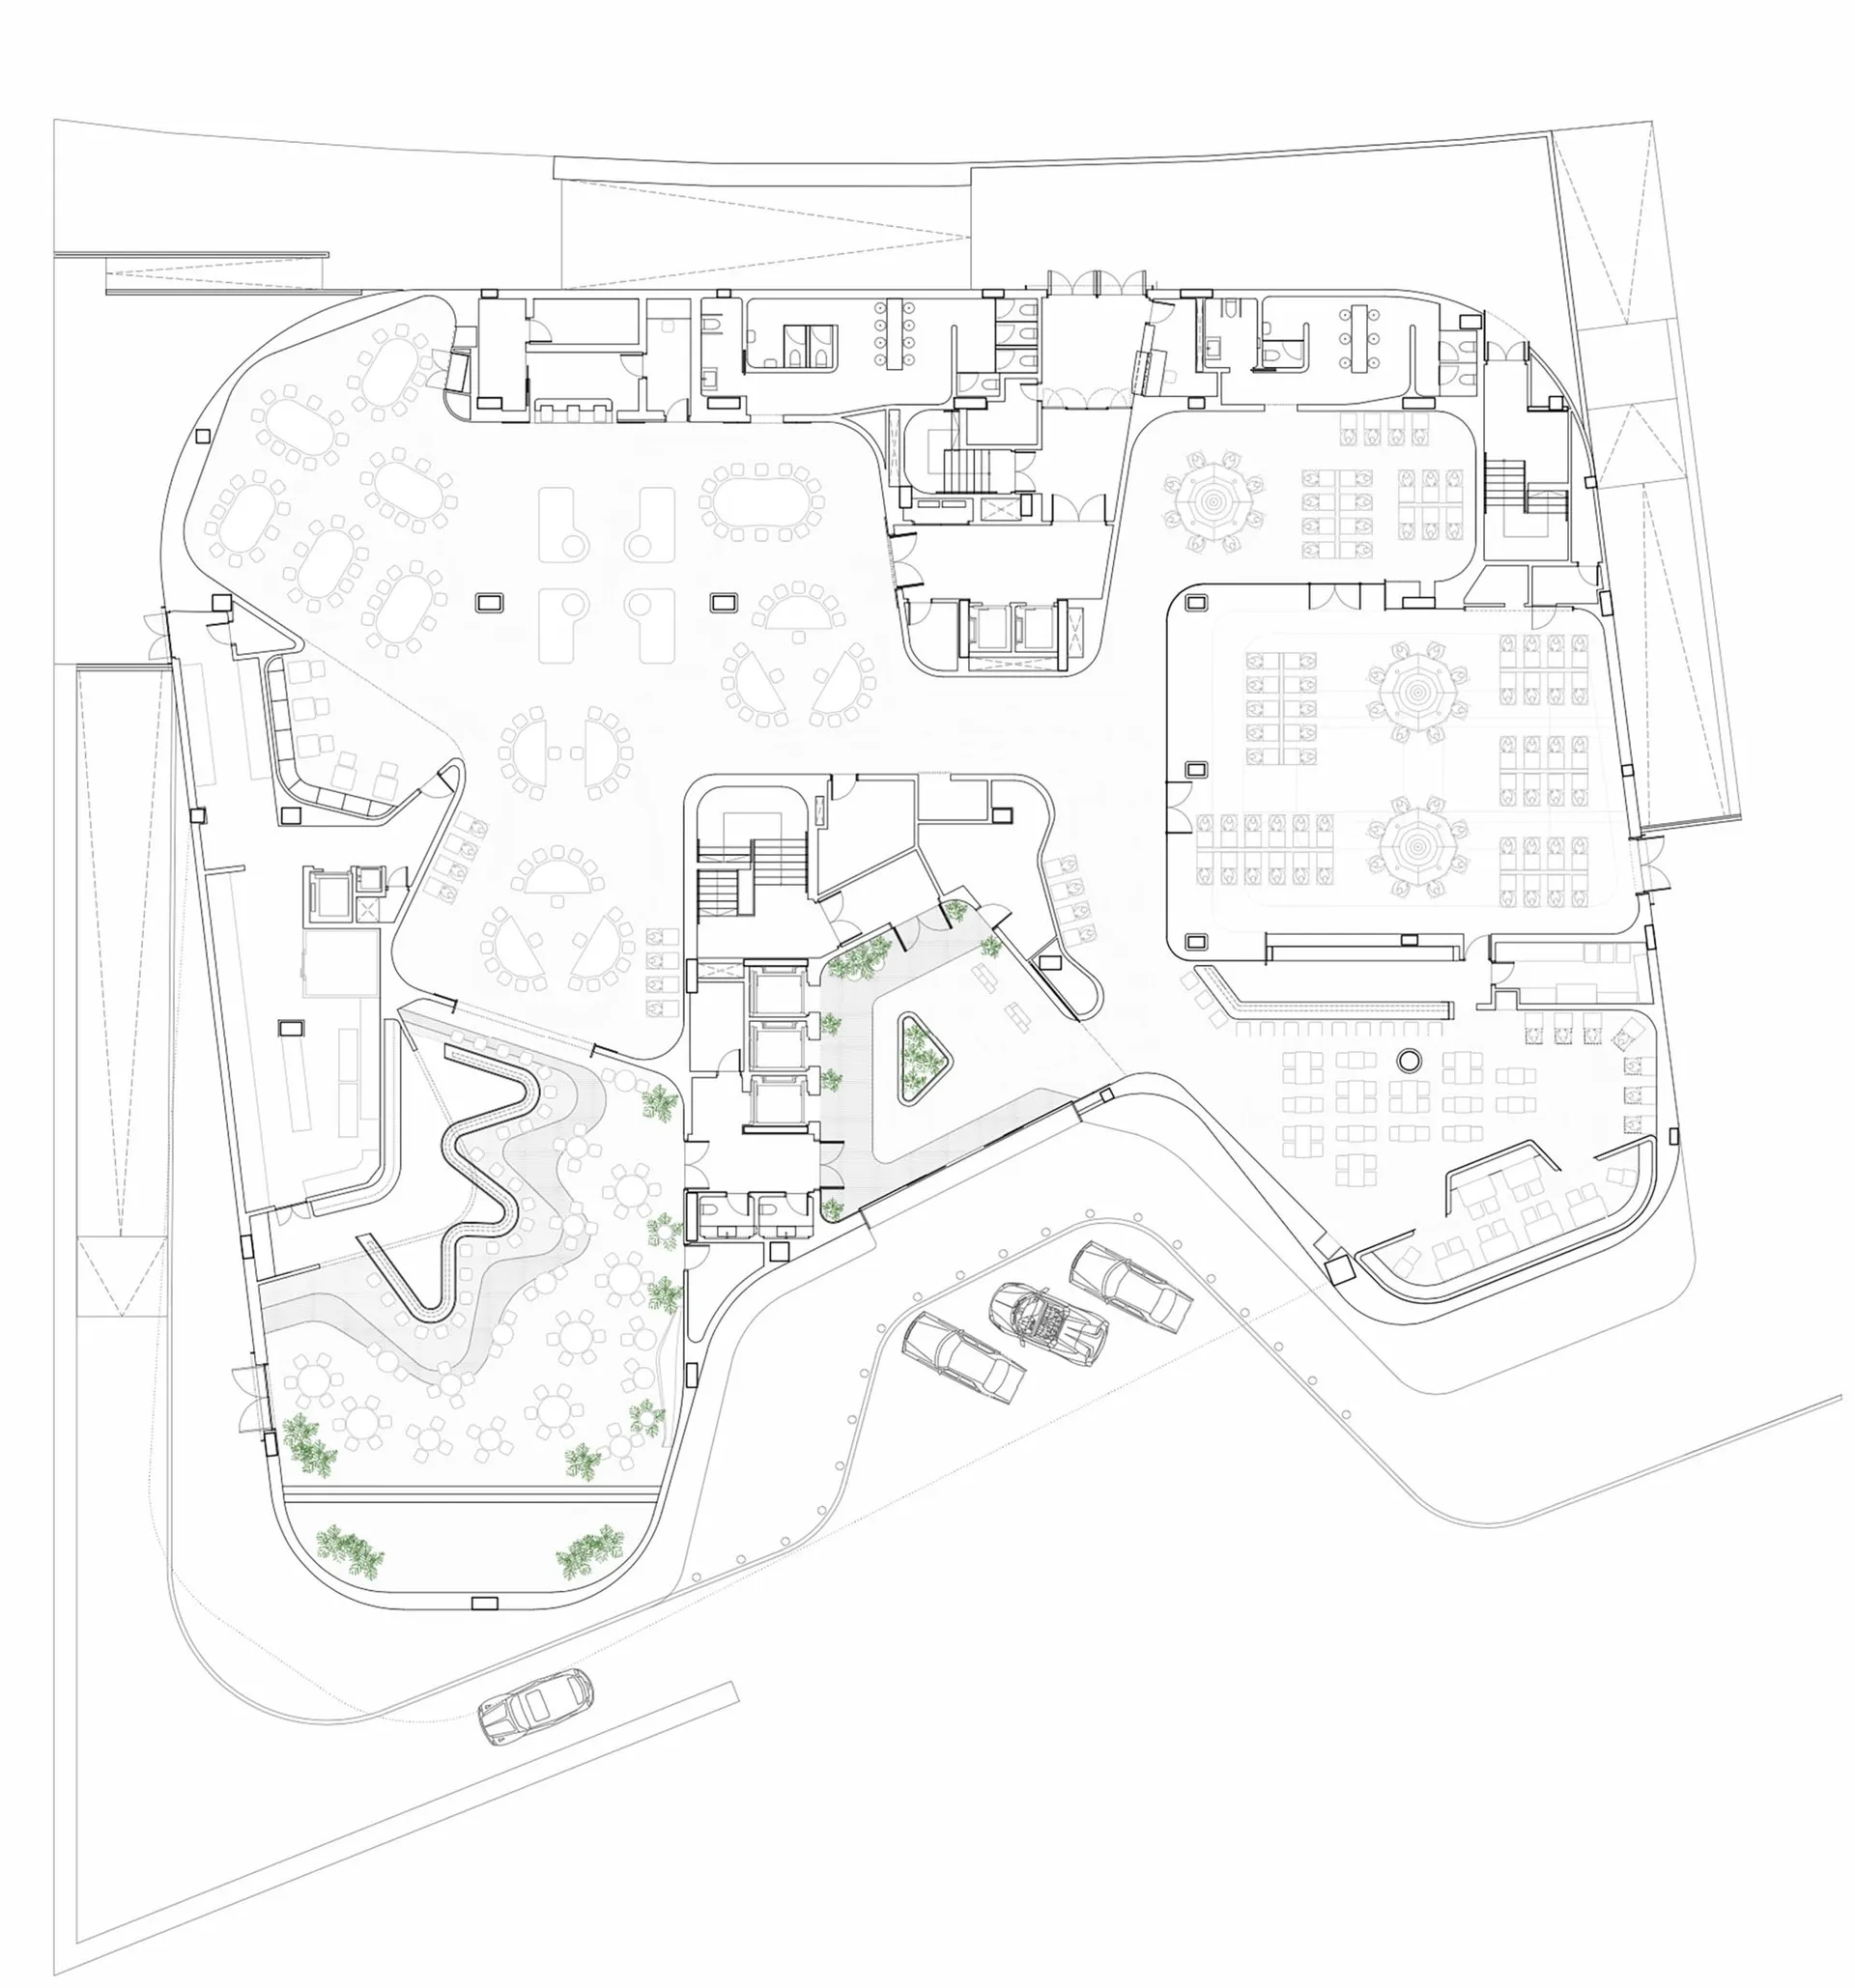
An overhead architectural plan for an industrial-style office interior, featuring open spaces, functional zones, and structur

Industrial Office Interior Design Plan

architectural plan · drawings · interior design

Industrial-style office space with open-plan workstations, meeting rooms, and office furniture layout

Tags

architectureinterior-designoffice-interioropen-plan-spaceindustrial-style

Industrial Office Interior Design Plan

architectural plan · drawings · interior design

Industrial-style office space with open-plan workstations, meeting rooms, and office furniture layout

Tags

architectureinterior-designoffice-interioropen-plan-spaceindustrial-style

About this design

An overhead architectural plan for an industrial-style office interior, featuring open spaces, functional zones, and structur

Style
architectural plan
Materials
drawings
Subject
interior design

Related architectural plan designs

  • Floor plan of a residential building showing the layout of rooms and spaces.House Ground Plan
  • Historical map of Xiamen Island depicting landmarks and geographical details in 1766.Historical Xiamen Island Map (1766)
  • A detailed architectural floor plan of a restaurant, showing multiple dining zones, VIP sections, a bar, and outdoor seating Restaurant Floor Plan
  • 2D architectural drawing of a commercial space with concrete materials.Commercial Space Concrete Plan
  • Detailed architectural plan of a multi-purpose space depicted on paper.Architectural Plan for Multi-Purpose Space
  • A detailed architectural plan of a coffee shop interior, showcasing various structural components and layout in a minimalist Coffee Shop Interior Plan
  • An architectural plan of a playground, showing various functional zones.Playground Architectural Plan
  • Detailed architectural plan of a restaurant interior with labeled sections and a scale.Restaurant Interior Architectural Plan

Industrial Office Interior Design Plan

Elegant Floor Plan Collection

Elegant Floor Plan Collection

An overhead architectural plan for an industrial-style office interior, featuring open spaces, functional zones, and structur

Industrial Office Interior Design Plan

architectural plan · drawings · interior design

Industrial-style office space with open-plan workstations, meeting rooms, and office furniture layout

Tags

architectureinterior-designoffice-interioropen-plan-spaceindustrial-style

Industrial Office Interior Design Plan

architectural plan · drawings · interior design

Industrial-style office space with open-plan workstations, meeting rooms, and office furniture layout

Tags

architectureinterior-designoffice-interioropen-plan-spaceindustrial-style

About this design

An overhead architectural plan for an industrial-style office interior, featuring open spaces, functional zones, and structur

Style
architectural plan
Materials
drawings
Subject
interior design

Related architectural plan designs

  • Floor plan of a residential building showing the layout of rooms and spaces.House Ground Plan
  • Historical map of Xiamen Island depicting landmarks and geographical details in 1766.Historical Xiamen Island Map (1766)
  • A detailed architectural floor plan of a restaurant, showing multiple dining zones, VIP sections, a bar, and outdoor seating Restaurant Floor Plan
  • 2D architectural drawing of a commercial space with concrete materials.Commercial Space Concrete Plan
  • Detailed architectural plan of a multi-purpose space depicted on paper.Architectural Plan for Multi-Purpose Space
  • A detailed architectural plan of a coffee shop interior, showcasing various structural components and layout in a minimalist Coffee Shop Interior Plan
  • An architectural plan of a playground, showing various functional zones.Playground Architectural Plan
  • Detailed architectural plan of a restaurant interior with labeled sections and a scale.Restaurant Interior Architectural Plan