FeelDesign LogoFeelDesign

Industrial Loft Concrete Floor Plan

Luxurious Retail Design
Luxurious Retail Design

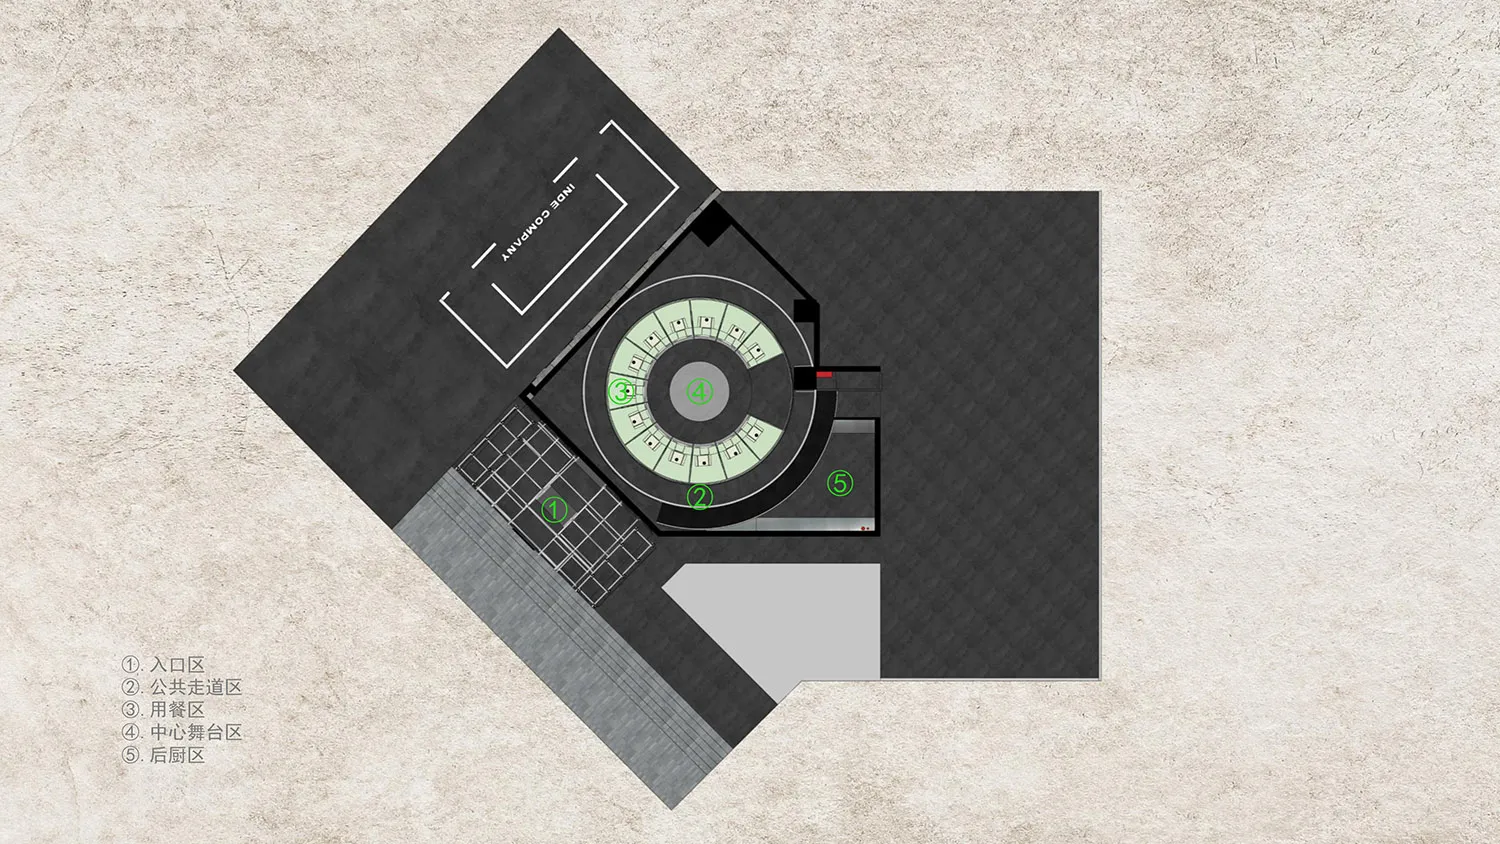
Top-down view of an industrial-style loft with concrete flooring and structural elements.

Industrial Loft Concrete Floor Plan

architecture · concrete · interior design

Minimalist industrial-style loft showcases concrete flooring and exposed beams for urban sophistication.

Tags

industrialloftconcreteminimalistfloor_plan

Industrial Loft Concrete Floor Plan

architecture · concrete · interior design

Minimalist industrial-style loft showcases concrete flooring and exposed beams for urban sophistication.

Tags

industrialloftconcreteminimalistfloor_plan

About this design

Top-down view of an industrial-style loft with concrete flooring and structural elements.

Style
architecture
Materials
concrete
Subject
interior design

Related architecture designs

  • Floor plan of an industrial-style loft interior designIndustrial Loft Floor Plan
  • Industrial-style floor plan depicting a modern, loft-like interior with exposed steel beams and structural elements.Industrial Loft Floor Plan
  • A modern industrial lounge featuring exposed brick walls and metal accents.Industrial Lounge: Brick and Metal
  • Details of an industrial machinery layout, featuring metallic components and structural features.Industrial Machinery Floor Plan
  • A modern industrial manufacturing line featuring metal and wood materials.Industrial Manufacturing Line with Metal and Wood
  • Industrial-style metal beam lighting systemIndustrial Metal Beam Lighting Design
  • Perspective view of an industrial building with a metal structure and industrial design elements.Industrial Metal Building Floor Plan
  • A metallic door with perforated pattern and a key lock mechanism, showcasing industrial design elements.Industrial Metal Door