White Command Corridor with Integrated Monitor Wall
China (Beijing) Aerospace Science and Technology Center Interior Design
White Command Corridor with Integrated Monitor Wall
corridor · aluminum panel · command center
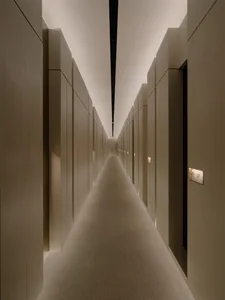
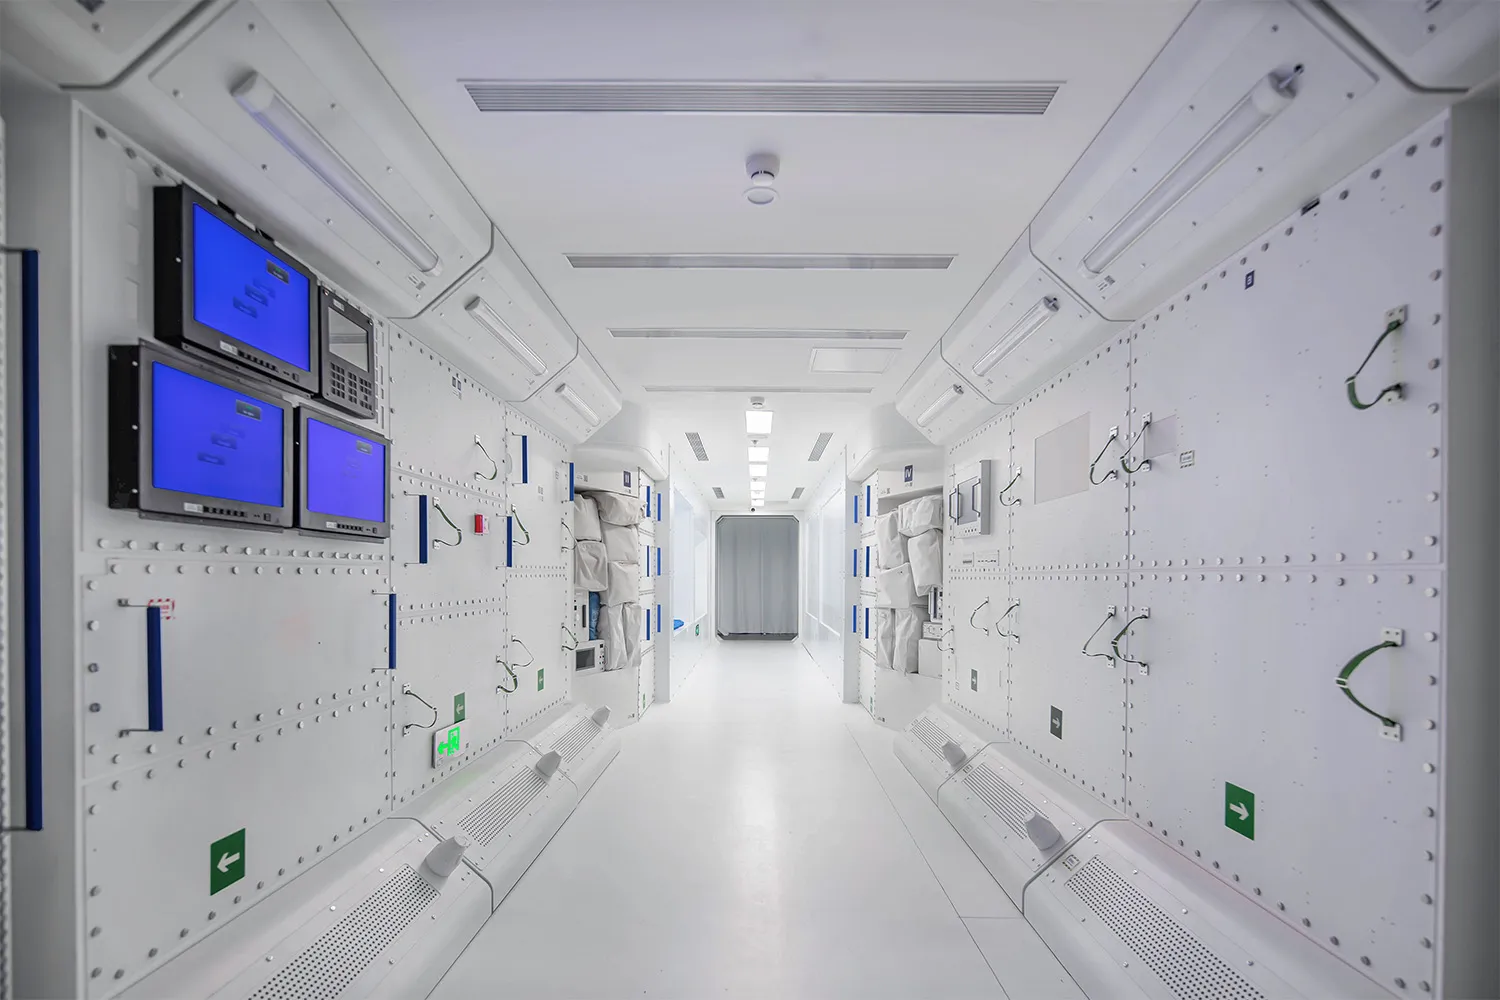
A pristine, high-tech corridor featuring modular white aluminum walls and multiple operational screens.
White Command Corridor with Integrated Monitor Wall
corridor · aluminum panel · command center
A pristine, high-tech corridor featuring modular white aluminum walls and multiple operational screens.
About this design
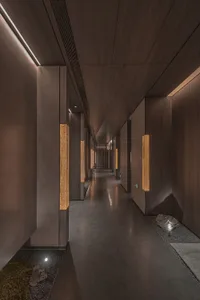
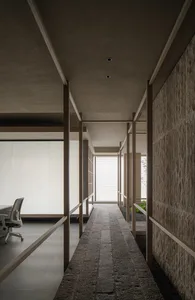
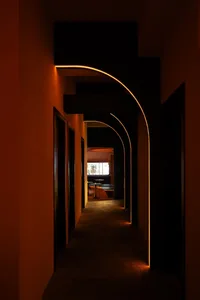
This long, sterile corridor embodies a futuristic command-center aesthetic defined by a strict monochromatic white and cool blue palette. The walls are constructed from modular aluminum panels with visible rivets, creating a highly technical, industrial appearance. Multiple flat-screen monitors are flush-mounted on the left wall, displaying bright blue operational interfaces that provide the only strong color contrast. Linear fluorescent light fixtures run continuously along the ceiling, delivering even, shadowless illumination that enhances the clinical atmosphere. The floor is a seamless, reflective white surface that amplifies the sense of depth and infinity. Green emergency exit signs and directional arrows add practical visual punctuation. The spatial layout is strictly linear, designed for rapid movement and maximum visibility of information displays. This environment suits high-stakes operational facilities, mission control centers, research stations, or any setting requiring an atmosphere of precision, technology, and absolute control.
- Style
- corridor
- Materials
- aluminum panel
- Subject
- command center