FeelDesign LogoFeelDesign

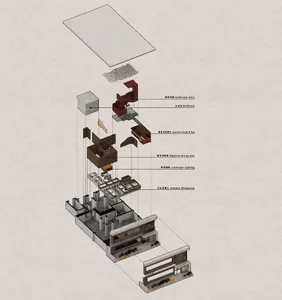
Industrial Office Space Floor Plan Technical View

Luxurious Floor Plan Interior
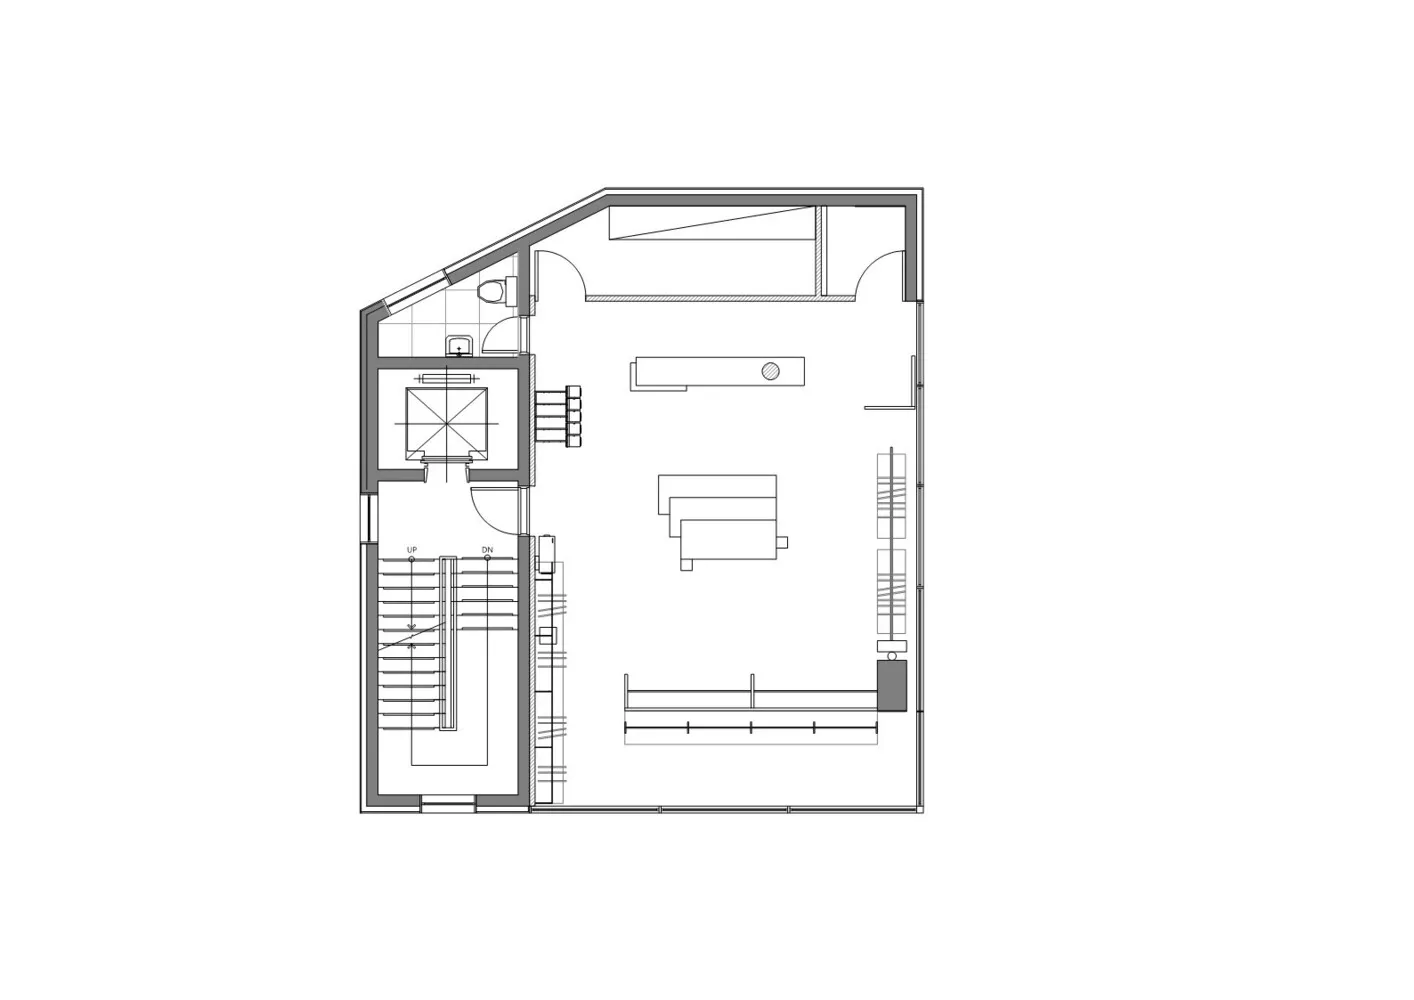
Luxurious Floor Plan Interior

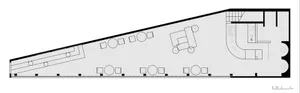
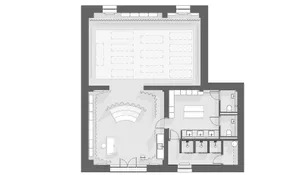
Industrial office space with a technical floor plan drawing, featuring lines and shapes representing furniture and layout.

Industrial Office Space Floor Plan Technical View

architecture · line drawing · floor plan

An architectural view illustrating the technical components and layout of an industrial office space, showcasing industrial design elements and functional zones

Tags

industrialofficespacefloorplan

Industrial Office Space Floor Plan Technical View

architecture · line drawing · floor plan

An architectural view illustrating the technical components and layout of an industrial office space, showcasing industrial design elements and functional zones

Tags

industrialofficespacefloorplan

About this design

Industrial office space with a technical floor plan drawing, featuring lines and shapes representing furniture and layout.

Style
architecture
Materials
line drawing
Subject
floor plan

Related architecture designs

  • A detailed architectural floor plan of an industrial office space, showing interior design elements and layout.Industrial Office Space Layout
  • Metal scaffolding and greenery in an office spaceIndustrial Office Space with Metal Scaffolding
  • A detailed technical blueprint of an industrial office spaceIndustrial Office Space Plan
  • Floor plan of an industrial-style office space, featuring open workstations and meeting areas.Industrial Office Space Plan
  • Floor plan of an industrial-style office space with open kitchen, discussion areas, and VIP reception room.
Industrial Office Space Plan
  • Industrial-style office space interior design with concrete and steel elements.Industrial Office Space Render
  • An industrial-style office space with steel beams on the ceiling and floor, featuring a large desk and chairs, a staircase, aIndustrial Office Steel Floor Plan
  • Industrial-style office layout with a workspace, meeting area, and ancillary spaces.Industrial Office Workspace Plan