FeelDesign LogoFeelDesign

Industrial Office Space Render

Industrial Dining Space
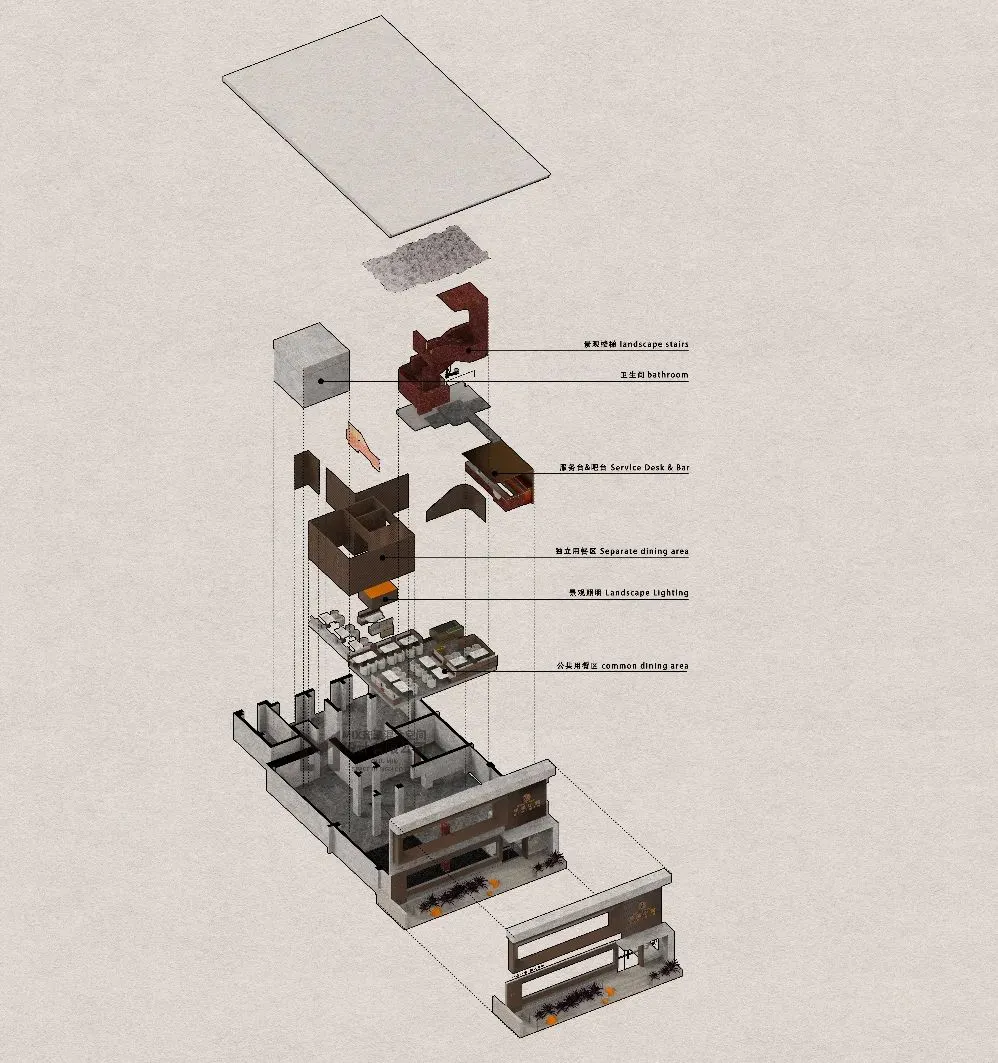
Industrial Dining Space

Industrial-style office space interior design with concrete and steel elements.

Industrial Office Space Render

architecture · mixed media · interior design

Industrial features concrete floors and steel beams for modern, functional workspace

Tags

industrialoffice designconcrete floorssteel beamsmodern workspace

Industrial Office Space Render

architecture · mixed media · interior design

Industrial features concrete floors and steel beams for modern, functional workspace

Tags

industrialoffice designconcrete floorssteel beamsmodern workspace

About this design

Industrial-style office space interior design with concrete and steel elements.

Style
architecture
Materials
mixed media
Subject
interior design

Related architecture designs

  • Aerial view of Tian Shui cityscape with black and white color scheme.Tian Shui Cityscape
  • Modern flat's detailed interior floor plan showcasing the layout of rooms and sections such as kitchen, living room, bedroom,Modern Flat Interior Floor Plan
  • A detailed architectural floor plan of a residential apartment with two bedrooms, a living room, a kitchen, and other essentiClosed-Content Interior Design
  • A detailed architectural drawing of a residential floor plan, showcasing various rooms and spaces.Residential Floor Plan
  • An indoor wine cellar with concrete walls, glass cabinets, and a glass-enclosed area with wine bottles.Modern Wine Cellar Concrete & Glass
  • A minimalist architectural floor plan on a white background.Modern Minimalist Floor Plan White
  • Concrete entranceway with greenery and tree in front of a modern residential building.Modern Residential Entrance Concrete
  • Modern outdoor staircase constructed of concrete.Modern Outdoor Concrete Staircase

Industrial Office Space Render

Industrial Dining Space

Industrial Dining Space

Industrial-style office space interior design with concrete and steel elements.

Industrial Office Space Render

architecture · mixed media · interior design

Industrial features concrete floors and steel beams for modern, functional workspace

Tags

industrialoffice designconcrete floorssteel beamsmodern workspace

Industrial Office Space Render

architecture · mixed media · interior design

Industrial features concrete floors and steel beams for modern, functional workspace

Tags

industrialoffice designconcrete floorssteel beamsmodern workspace

About this design

Industrial-style office space interior design with concrete and steel elements.

Style
architecture
Materials
mixed media
Subject
interior design

Related architecture designs

  • Aerial view of Tian Shui cityscape with black and white color scheme.Tian Shui Cityscape
  • Modern flat's detailed interior floor plan showcasing the layout of rooms and sections such as kitchen, living room, bedroom,Modern Flat Interior Floor Plan
  • A detailed architectural floor plan of a residential apartment with two bedrooms, a living room, a kitchen, and other essentiClosed-Content Interior Design
  • A detailed architectural drawing of a residential floor plan, showcasing various rooms and spaces.Residential Floor Plan
  • An indoor wine cellar with concrete walls, glass cabinets, and a glass-enclosed area with wine bottles.Modern Wine Cellar Concrete & Glass
  • A minimalist architectural floor plan on a white background.Modern Minimalist Floor Plan White
  • Concrete entranceway with greenery and tree in front of a modern residential building.Modern Residential Entrance Concrete
  • Modern outdoor staircase constructed of concrete.Modern Outdoor Concrete Staircase