FeelDesign LogoFeelDesign

Industrial Office Space Plan

Minimalist Dining Project
Minimalist Dining Project

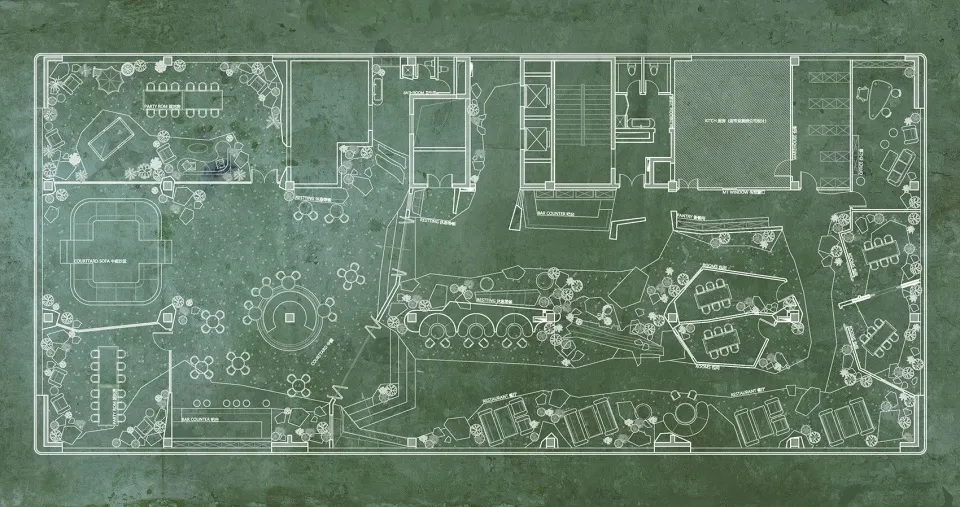
A detailed technical blueprint of an industrial office space

Industrial Office Space Plan

architecture · paper · floor plan

An architectural floor-plan showcasing the layout of a large, open industrial office space.

Tags

architectureindustrialoffice-spaceblueprinttechnical-plan

Industrial Office Space Plan

architecture · paper · floor plan

An architectural floor-plan showcasing the layout of a large, open industrial office space.

Tags

architectureindustrialoffice-spaceblueprinttechnical-plan

About this design

A detailed technical blueprint of an industrial office space

Style
architecture
Materials
paper
Subject
floor plan

Related architecture designs

  • Modern interior design featuring wooden trussesModern Interior Wood Trusses
  • Modern architectural design featuring wooden lattice panels and concrete walls.Modern Exterior Wood and Concrete Panels
  • Modern kitchen with marble countertops and minimalist design, featuring stunning mountain view.Modern Kitchen Marble
  • A detailed architectural floor plan for a residential compound drawn on paper.Compound Residential Plan Paper
  • Modern residential floor plan with white and grey tonesModern Residential Floor Plan White
  • A modern residential interior with wooden elements, featuring a kitchen counter, a floating desk area, and an en-suite bathroModern Wooden Interior Space
  • Detail section of a building with composite wood, multilayer board, paper gypsum board, latex paint, and acrylic coating applArchitecture Industrial Composite - Material
  • Modern interior design featuring glass, concrete, and steel elements.Modern Interior with Glass, Concrete, and Steel

Industrial Office Space Plan

Minimalist Dining Project

Minimalist Dining Project

A detailed technical blueprint of an industrial office space

Industrial Office Space Plan

architecture · paper · floor plan

An architectural floor-plan showcasing the layout of a large, open industrial office space.

Tags

architectureindustrialoffice-spaceblueprinttechnical-plan

Industrial Office Space Plan

architecture · paper · floor plan

An architectural floor-plan showcasing the layout of a large, open industrial office space.

Tags

architectureindustrialoffice-spaceblueprinttechnical-plan

About this design

A detailed technical blueprint of an industrial office space

Style
architecture
Materials
paper
Subject
floor plan

Related architecture designs

  • Modern interior design featuring wooden trussesModern Interior Wood Trusses
  • Modern architectural design featuring wooden lattice panels and concrete walls.Modern Exterior Wood and Concrete Panels
  • Modern kitchen with marble countertops and minimalist design, featuring stunning mountain view.Modern Kitchen Marble
  • A detailed architectural floor plan for a residential compound drawn on paper.Compound Residential Plan Paper
  • Modern residential floor plan with white and grey tonesModern Residential Floor Plan White
  • A modern residential interior with wooden elements, featuring a kitchen counter, a floating desk area, and an en-suite bathroModern Wooden Interior Space
  • Detail section of a building with composite wood, multilayer board, paper gypsum board, latex paint, and acrylic coating applArchitecture Industrial Composite - Material
  • Modern interior design featuring glass, concrete, and steel elements.Modern Interior with Glass, Concrete, and Steel