FeelDesign LogoFeelDesign

Industrial Offices Concrete Columns

Industrial Floor Plan Project
Industrial Floor Plan Project

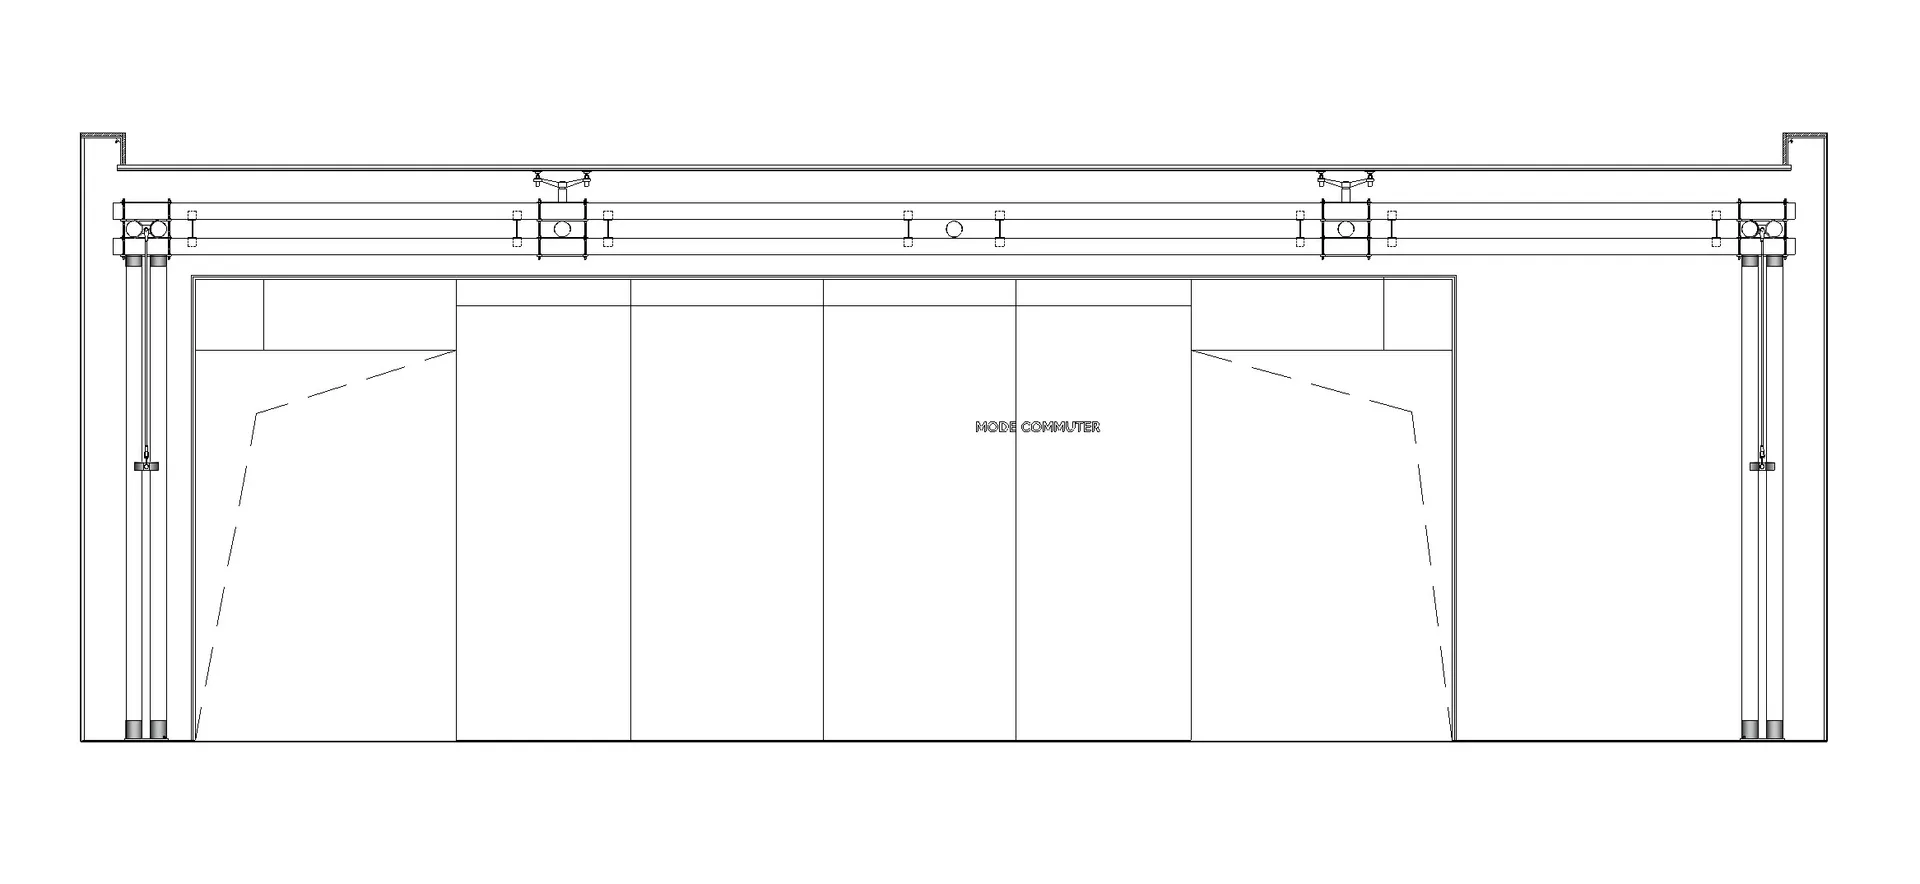
This image depicts an industrial office space with concrete columns and metallic fixtures.

Industrial Offices Concrete Columns

architecture · metallic · interior design

Industrial offices showcasing concrete columns and metallic fixtures for modern, functional workspace

Tags

industrialofficesconcretecolumnsmetallic

Industrial Offices Concrete Columns

architecture · metallic · interior design

Industrial offices showcasing concrete columns and metallic fixtures for modern, functional workspace

Tags

industrialofficesconcretecolumnsmetallic

About this design

This image depicts an industrial office space with concrete columns and metallic fixtures.

Style
architecture
Materials
metallic
Subject
interior design

Related architecture designs

  • A metallic door handle on a glass door.Metal Door Handle Exterior
  • A ski lift station with a metal and wooden structure.Ski Lift Station Architecture
  • Architectural drawing of a modern interior with a glass roofpool and greenery.Modern Interior with Glass Roofpool
  • A modern urban cafe storefront with illuminated signage and seating area.Urban Cafe Lighting and Structure
  • Isometric view of a modern interior featuring a concrete cube in a minimalist designModern Interior with Concrete Cube
  • Modern black floor plan with minimalist design.Modern Black Floor Plan
  • Cross-sectional view of a modern living space with wood materials.Modern Living Space with Wood
  • Floor plan of a modern residential interior designed with wood material.Modern Residential Interior Plan

Industrial Offices Concrete Columns

Industrial Floor Plan Project

Industrial Floor Plan Project

This image depicts an industrial office space with concrete columns and metallic fixtures.

Industrial Offices Concrete Columns

architecture · metallic · interior design

Industrial offices showcasing concrete columns and metallic fixtures for modern, functional workspace

Tags

industrialofficesconcretecolumnsmetallic

Industrial Offices Concrete Columns

architecture · metallic · interior design

Industrial offices showcasing concrete columns and metallic fixtures for modern, functional workspace

Tags

industrialofficesconcretecolumnsmetallic

About this design

This image depicts an industrial office space with concrete columns and metallic fixtures.

Style
architecture
Materials
metallic
Subject
interior design

Related architecture designs

  • A metallic door handle on a glass door.Metal Door Handle Exterior
  • A ski lift station with a metal and wooden structure.Ski Lift Station Architecture
  • Architectural drawing of a modern interior with a glass roofpool and greenery.Modern Interior with Glass Roofpool
  • A modern urban cafe storefront with illuminated signage and seating area.Urban Cafe Lighting and Structure
  • Isometric view of a modern interior featuring a concrete cube in a minimalist designModern Interior with Concrete Cube
  • Modern black floor plan with minimalist design.Modern Black Floor Plan
  • Cross-sectional view of a modern living space with wood materials.Modern Living Space with Wood
  • Floor plan of a modern residential interior designed with wood material.Modern Residential Interior Plan