FeelDesign LogoFeelDesign

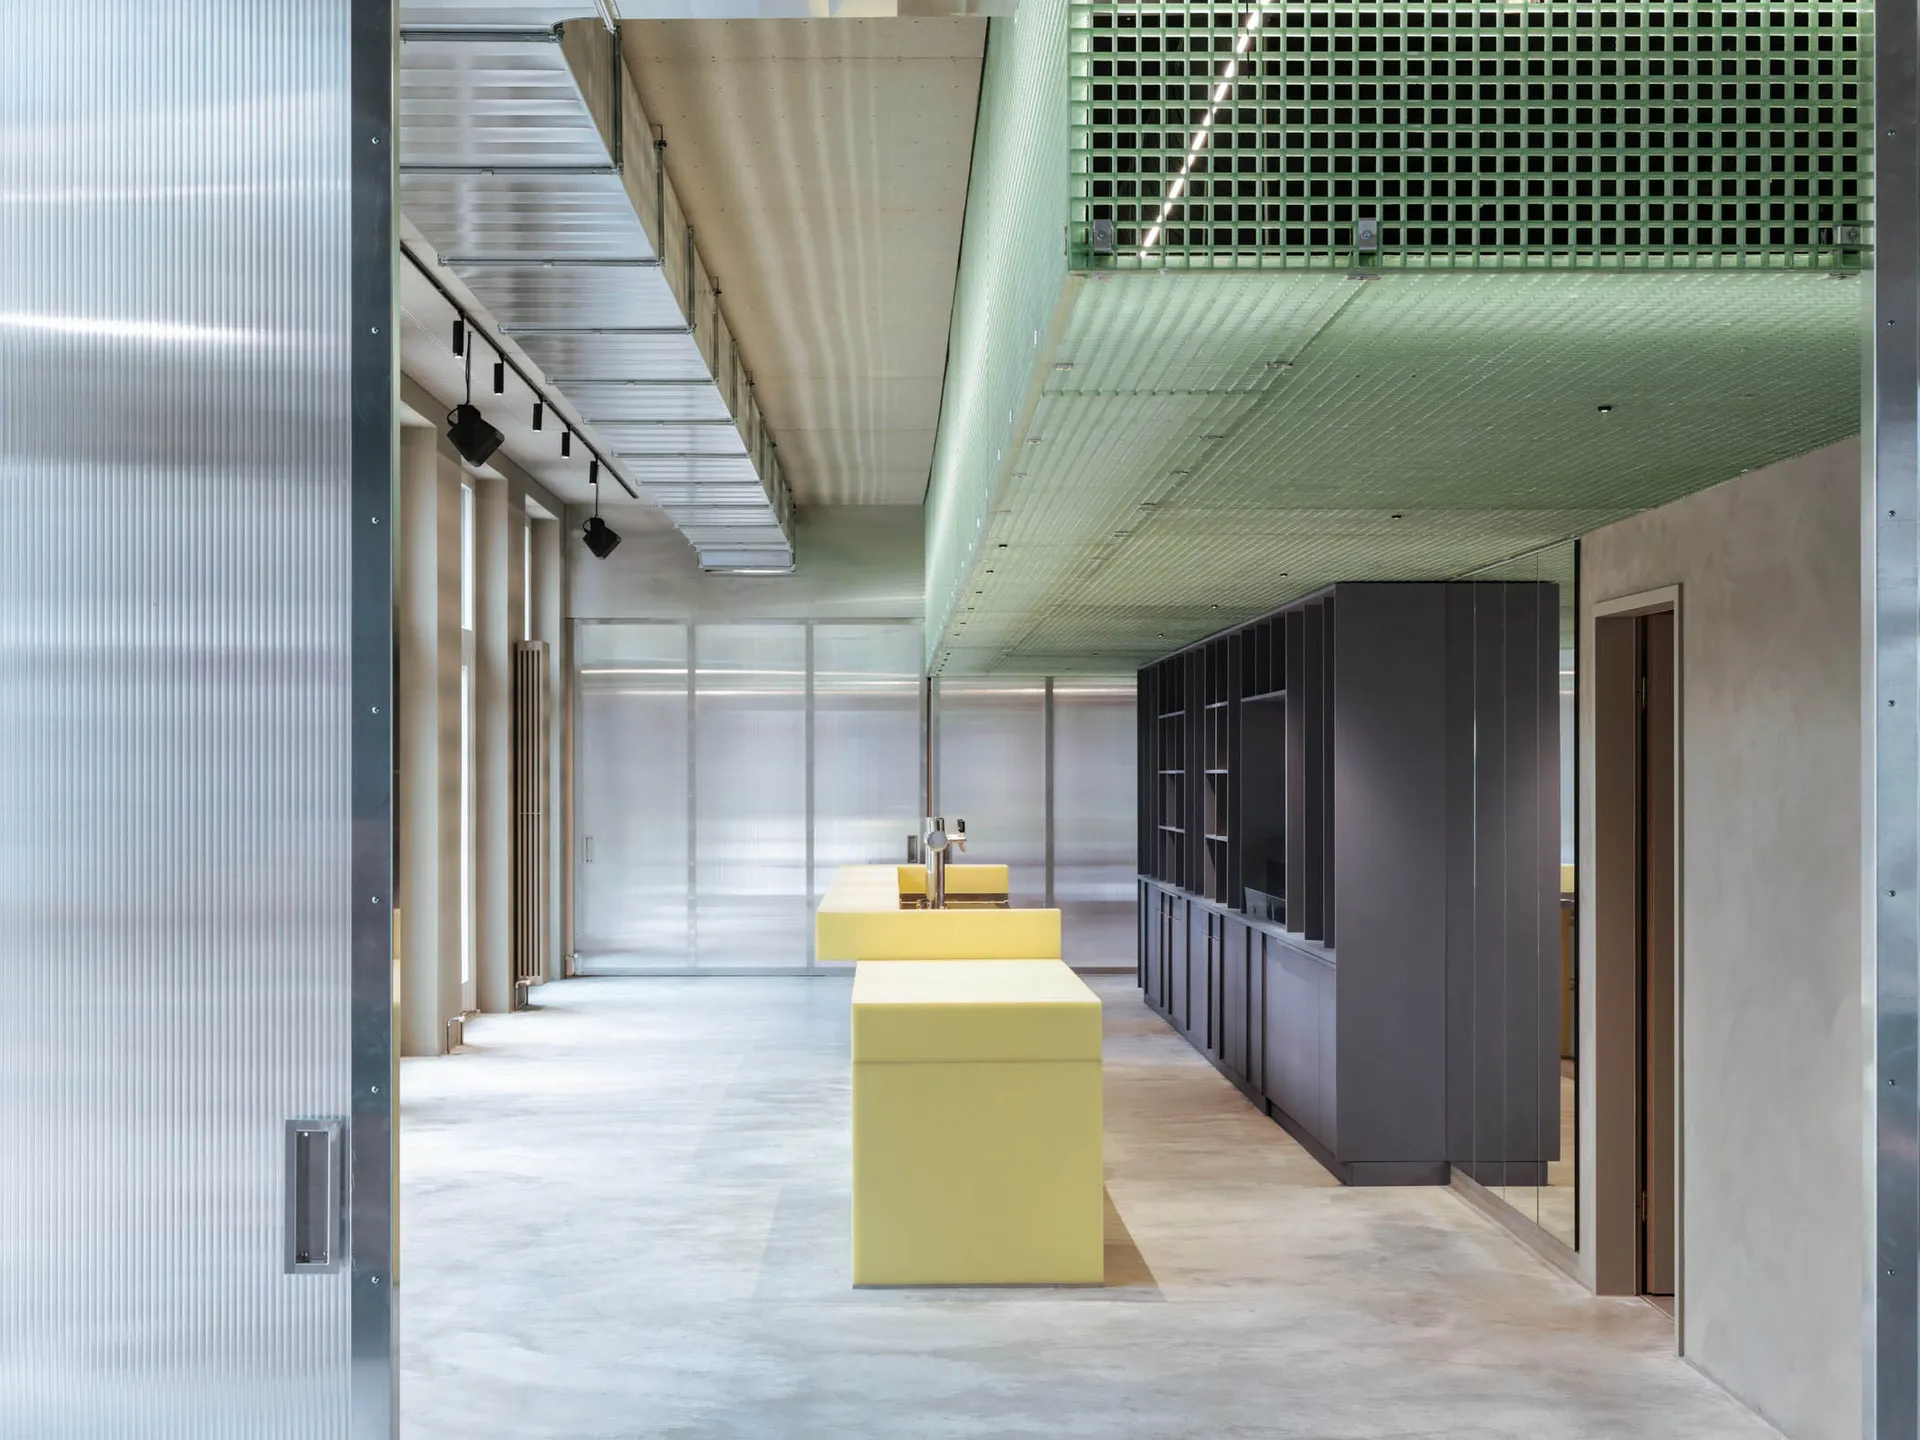
Industrial Office Space with Concrete Walls and Yellow Countertop

Berlin North Panhoga Park Industrial Style Bar
Berlin North Panhoga Park Industrial Style Bar

Office space with a yellow countertop, two sinks, and a large window allowing natural light to enter, set against concrete walls

Industrial Office Space with Concrete Walls and Yellow Countertop

office space · concrete · interior design

Industrial Office Space with Concrete Walls and Yellow Countertop

Tags

officeindustrialmodernconcreteyellowbright

Industrial Office Space with Concrete Walls and Yellow Countertop

office space · concrete · interior design

Industrial Office Space with Concrete Walls and Yellow Countertop

Tags

officeindustrialmodernconcreteyellowbright

About this design

Office space with a yellow countertop, two sinks, and a large window allowing natural light to enter, set against concrete walls

Style
office space
Materials
concrete
Subject
interior design

Related office space designs

  • A bustling office hallway with people walking in various directions, surrounded by architectural details and featuresLively Office Space with Hallway
  • Black and white floor plan of an office building with coffee shop, meeting room, and kitchen area, featuring cups and minimalistic designMinimalist Office Space with Coffee Shop and Meeting Room
  • Minimalist office space with a yellow leather chair and a white table with a laptop.Minimalist Office Space with Yellow Leather
  • A detailed 2D architectural layout of an office meeting room featuring mixed materials and functional zones.Mixed-Materials Meeting Room Office Space

Industrial Office Space with Concrete Walls and Yellow Countertop

Berlin North Panhoga Park Industrial Style Bar

Berlin North Panhoga Park Industrial Style Bar

Office space with a yellow countertop, two sinks, and a large window allowing natural light to enter, set against concrete walls

Industrial Office Space with Concrete Walls and Yellow Countertop

office space · concrete · interior design

Industrial Office Space with Concrete Walls and Yellow Countertop

Tags

officeindustrialmodernconcreteyellowbright

Industrial Office Space with Concrete Walls and Yellow Countertop

office space · concrete · interior design

Industrial Office Space with Concrete Walls and Yellow Countertop

Tags

officeindustrialmodernconcreteyellowbright

About this design

Office space with a yellow countertop, two sinks, and a large window allowing natural light to enter, set against concrete walls

Style
office space
Materials
concrete
Subject
interior design

Related office space designs

  • A bustling office hallway with people walking in various directions, surrounded by architectural details and featuresLively Office Space with Hallway
  • Black and white floor plan of an office building with coffee shop, meeting room, and kitchen area, featuring cups and minimalistic designMinimalist Office Space with Coffee Shop and Meeting Room
  • Minimalist office space with a yellow leather chair and a white table with a laptop.Minimalist Office Space with Yellow Leather
  • A detailed 2D architectural layout of an office meeting room featuring mixed materials and functional zones.Mixed-Materials Meeting Room Office Space
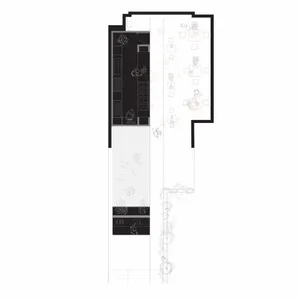
2D floor plan of a mixed-style office space with a dining area and kitchen, featuring various rooms and linework, well-lit with natural and artificial light
Mixed-Style Office Space with Dining Area
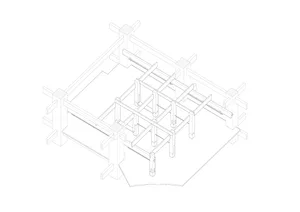
  • 2D architectural drawing of a large open office space with multiple rooms and hallways, featuring white walls and a minimalist designMixed Style Office Space with White Walls
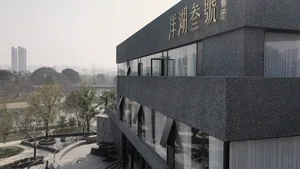
  • A modern Asian building with a glass window and concrete exterior, suggesting a commercial or office space in an urban environmentModern Asian Commercial Space with Glass Facade
  • A modern office space with a purple facade, featuring a large window with a city skyline view, comfortable seating, and stylish designModern City View Office with Purple Facade
  • 2D floor plan of a mixed-style office space with a dining area and kitchen, featuring various rooms and linework, well-lit with natural and artificial light
    Mixed-Style Office Space with Dining Area
  • 2D architectural drawing of a large open office space with multiple rooms and hallways, featuring white walls and a minimalist designMixed Style Office Space with White Walls
  • A modern Asian building with a glass window and concrete exterior, suggesting a commercial or office space in an urban environmentModern Asian Commercial Space with Glass Facade
  • A modern office space with a purple facade, featuring a large window with a city skyline view, comfortable seating, and stylish designModern City View Office with Purple Facade