FeelDesign LogoFeelDesign

Mixed-Style Office Space with Dining Area

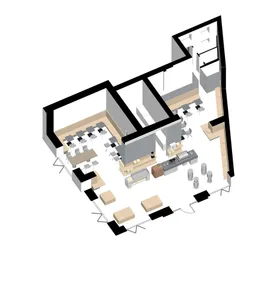
54㎡, Isfahan 3R Cafe + Small Bar, Iran
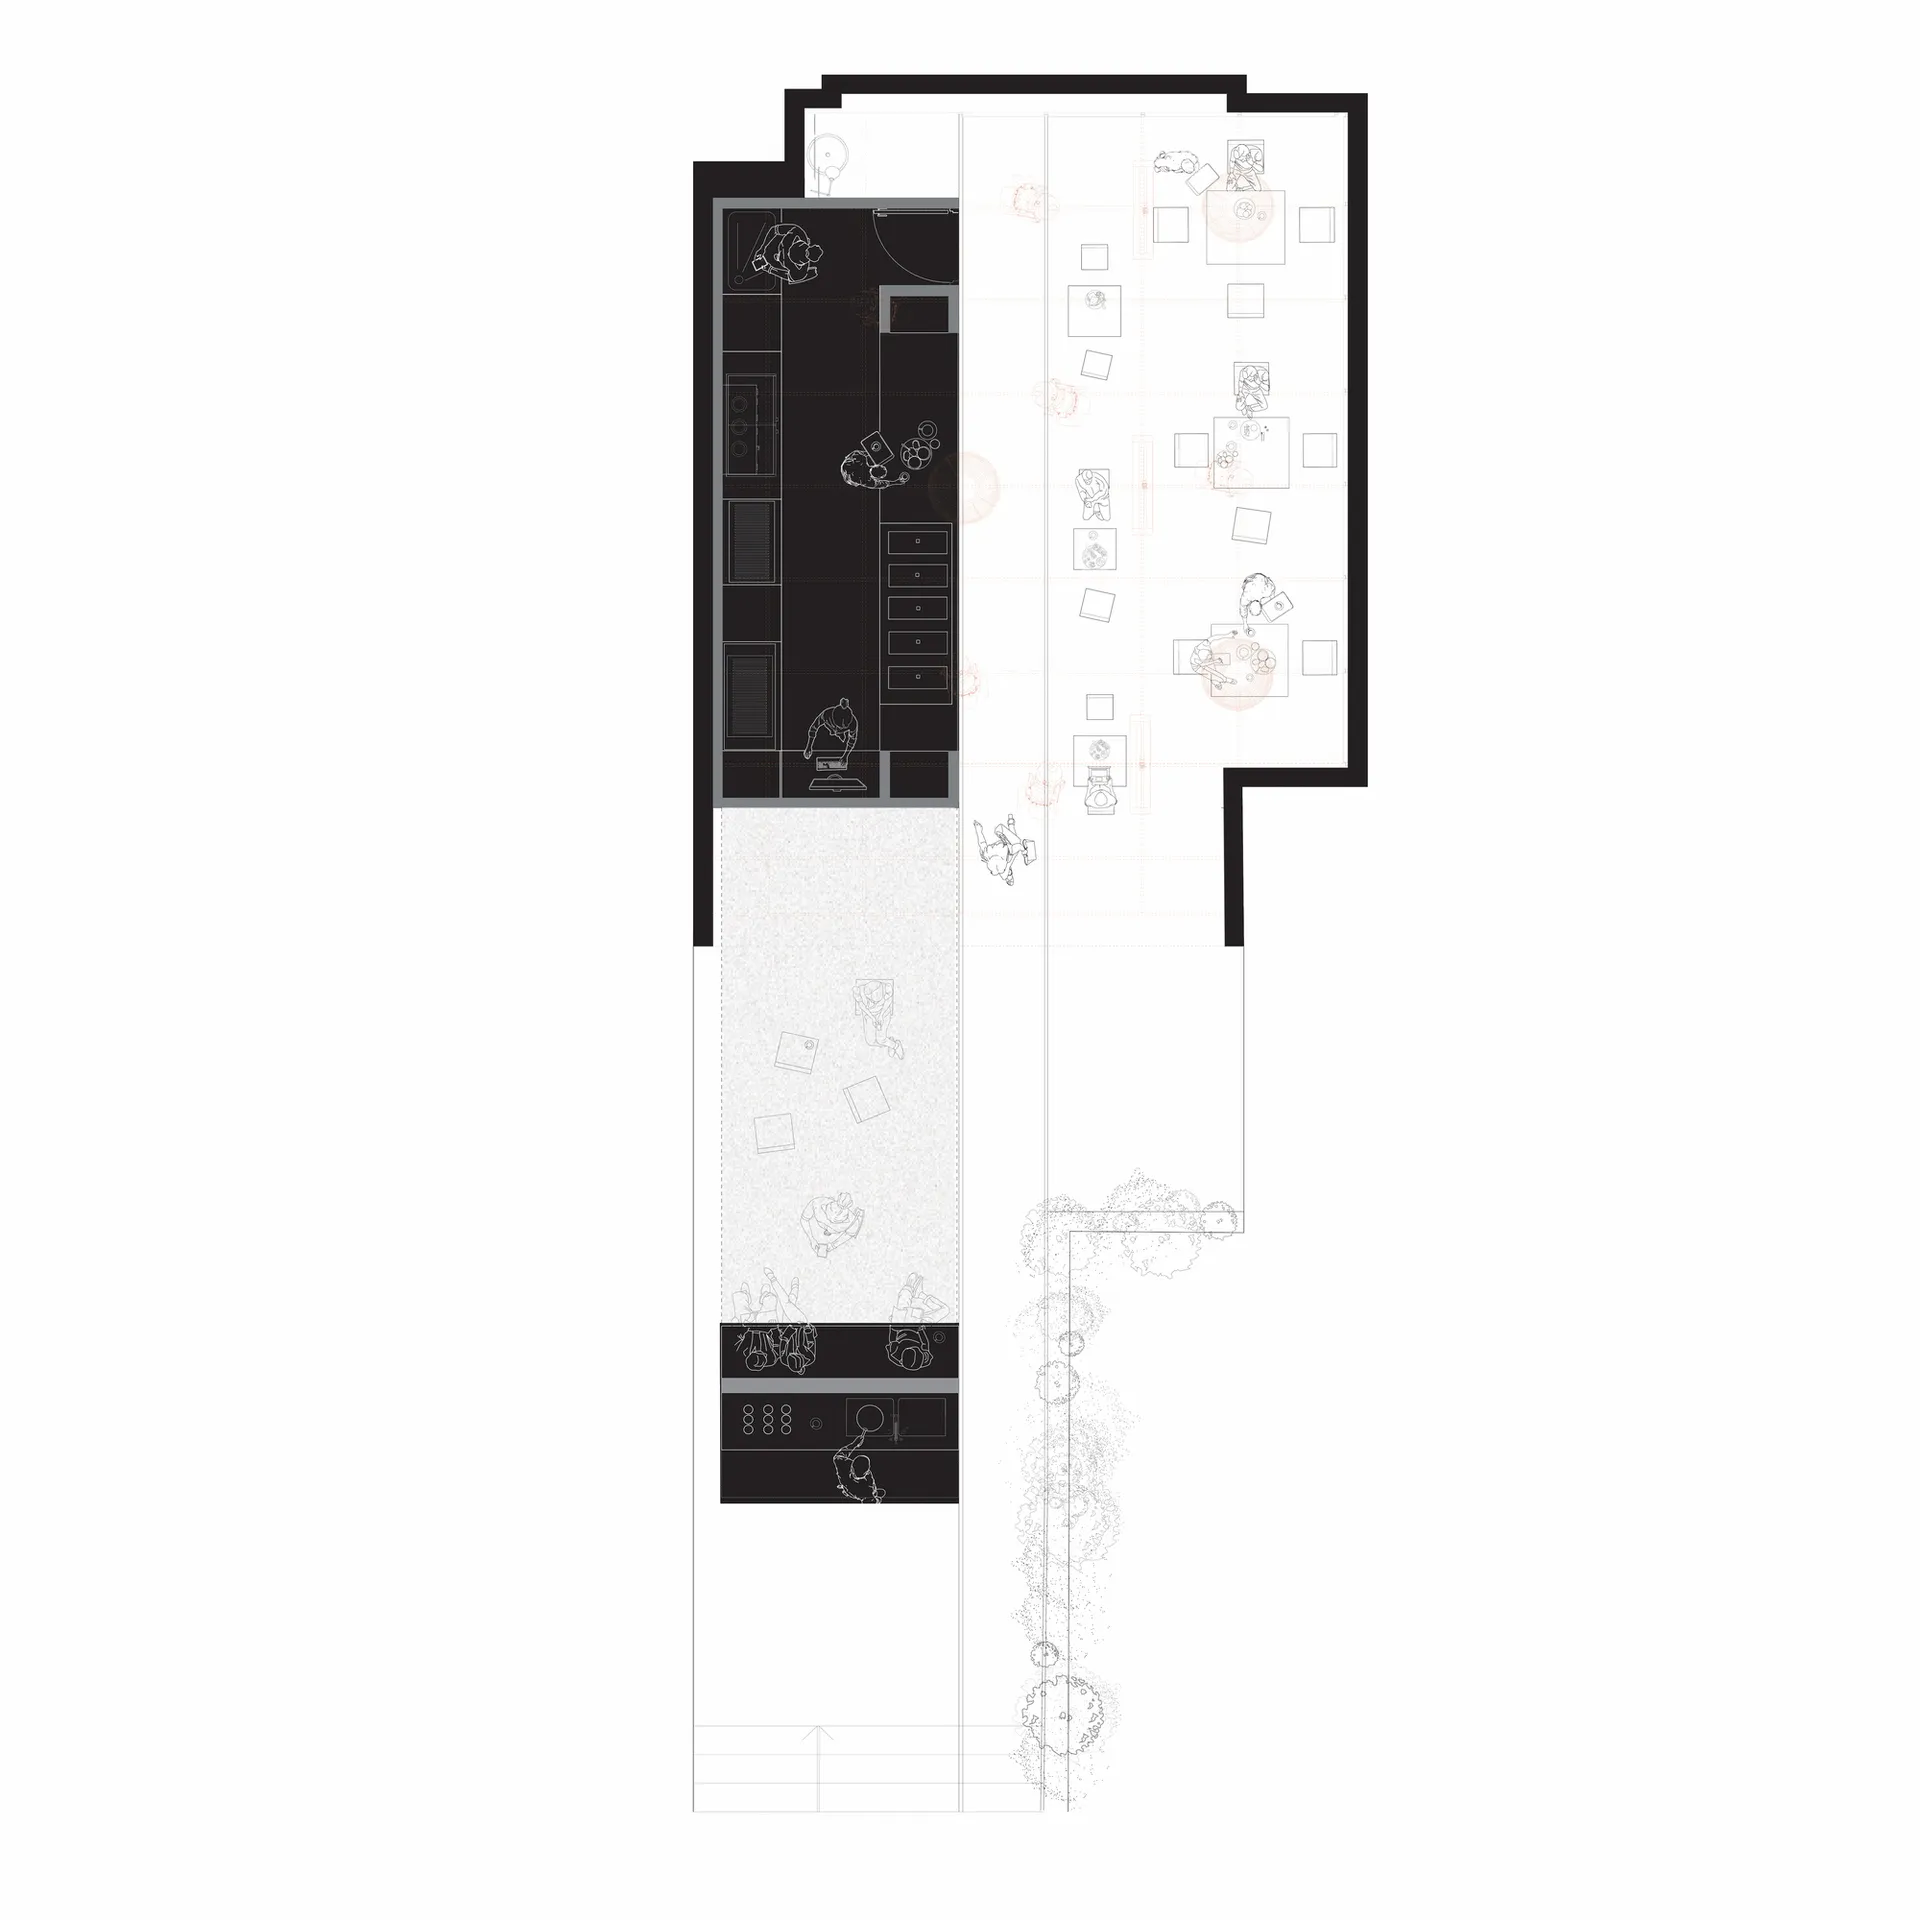
54㎡, Isfahan 3R Cafe + Small Bar, Iran

2D floor plan of a mixed-style office space with a dining area and kitchen, featuring various rooms and linework, well-lit with natural and artificial light

Mixed-Style Office Space with Dining Area

office space · floor plan

Mixed-Style Office Space with Dining Area

Tags

office-spacemixed-stylefunctionalmodernwell-litblueprintschematic

Mixed-Style Office Space with Dining Area

office space · floor plan

Mixed-Style Office Space with Dining Area

Tags

office-spacemixed-stylefunctionalmodernwell-litblueprintschematic

About this design

2D floor plan of a mixed-style office space with a dining area and kitchen, featuring various rooms and linework, well-lit with natural and artificial light

Style
office space
Subject
floor plan

Related office space designs

  • 2D architectural drawing of a large open office space with multiple rooms and hallways, featuring white walls and a minimalist designMixed Style Office Space with White Walls
  • A modern Asian building with a glass window and concrete exterior, suggesting a commercial or office space in an urban environmentModern Asian Commercial Space with Glass Facade
  • A modern office space with a purple facade, featuring a large window with a city skyline view, comfortable seating, and stylish designModern City View Office with Purple Facade
  • A modern office space with a curved metal wall, dim lighting, and a sophisticated atmosphere, featuring a couch and chair amidst a contemporary designModern Contemporary Office Space with Metal Accents

Mixed-Style Office Space with Dining Area

54㎡, Isfahan 3R Cafe + Small Bar, Iran

54㎡, Isfahan 3R Cafe + Small Bar, Iran

2D floor plan of a mixed-style office space with a dining area and kitchen, featuring various rooms and linework, well-lit with natural and artificial light

Mixed-Style Office Space with Dining Area

office space · floor plan

Mixed-Style Office Space with Dining Area

Tags

office-spacemixed-stylefunctionalmodernwell-litblueprintschematic

Mixed-Style Office Space with Dining Area

office space · floor plan

Mixed-Style Office Space with Dining Area

Tags

office-spacemixed-stylefunctionalmodernwell-litblueprintschematic

About this design

2D floor plan of a mixed-style office space with a dining area and kitchen, featuring various rooms and linework, well-lit with natural and artificial light

Style
office space
Subject
floor plan

Related office space designs

  • 2D architectural drawing of a large open office space with multiple rooms and hallways, featuring white walls and a minimalist designMixed Style Office Space with White Walls
  • A modern Asian building with a glass window and concrete exterior, suggesting a commercial or office space in an urban environmentModern Asian Commercial Space with Glass Facade
  • A modern office space with a purple facade, featuring a large window with a city skyline view, comfortable seating, and stylish designModern City View Office with Purple Facade
  • A modern office space with a curved metal wall, dim lighting, and a sophisticated atmosphere, featuring a couch and chair amidst a contemporary designModern Contemporary Office Space with Metal Accents
2D floor plan of a modern office space with open areas and smaller rooms, featuring white materials and clean lines
Modern Functional Office Space with Open Areas
  • A modern office space with a circular central structure surrounded by other buildings, featuring concrete walls, natural light, and an industrial aestheticModern Industrial Office Space with Circular Hub
  • Busy office space with concrete walls and floors, featuring multiple rooms and hallways with people walking and conversingModern Industrial Office Space with Concrete Walls
  • A spacious, modern office space with a large atrium, concrete walls, and lush greenery throughoutModern Industrial Office with Greenery
  • 2D floor plan of a modern office space with open areas and smaller rooms, featuring white materials and clean lines
    Modern Functional Office Space with Open Areas
  • A modern office space with a circular central structure surrounded by other buildings, featuring concrete walls, natural light, and an industrial aestheticModern Industrial Office Space with Circular Hub
  • Busy office space with concrete walls and floors, featuring multiple rooms and hallways with people walking and conversingModern Industrial Office Space with Concrete Walls
  • A spacious, modern office space with a large atrium, concrete walls, and lush greenery throughoutModern Industrial Office with Greenery