FeelDesign LogoFeelDesign

Minimalist Office Space with Coffee Shop and Meeting Room

O

One City, Two Faces: Dai Shu Xue Jia Coffee's Two Changsha Stores
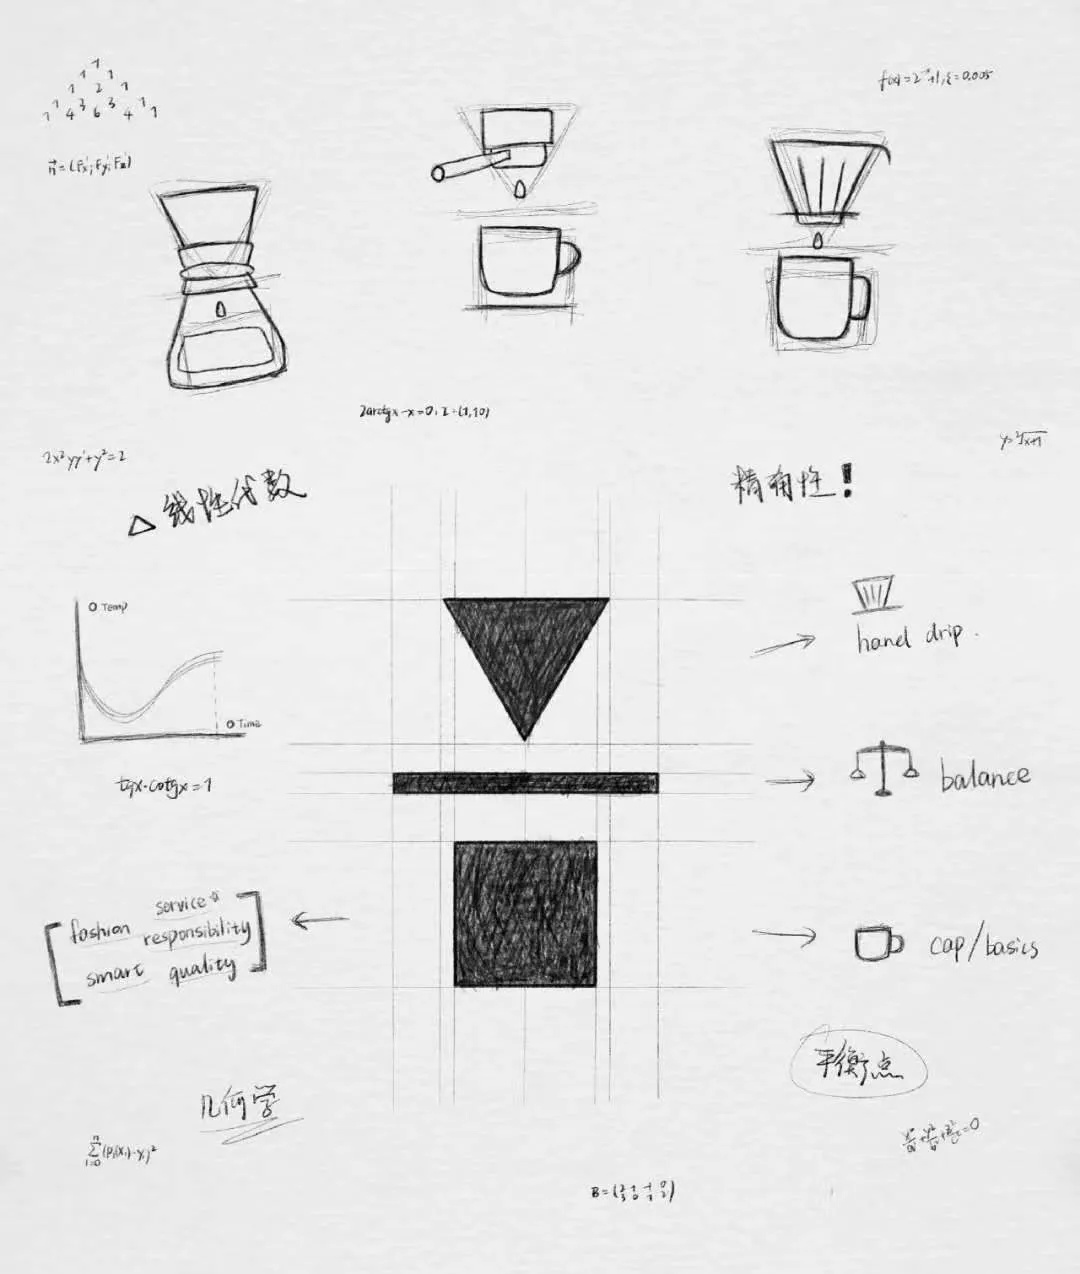
Black and white floor plan of an office building with coffee shop, meeting room, and kitchen area, featuring cups and minimalistic design

Minimalist Office Space with Coffee Shop and Meeting Room

office space · floor plan

Minimalist Office Space with Coffee Shop and Meeting Room

Tags

office-spaceminimalistfunctionalcoffee-shopmeeting-room

Minimalist Office Space with Coffee Shop and Meeting Room

office space · floor plan

Minimalist Office Space with Coffee Shop and Meeting Room

Tags

office-spaceminimalistfunctionalcoffee-shopmeeting-room

About this design

Black and white floor plan of an office building with coffee shop, meeting room, and kitchen area, featuring cups and minimalistic design

Style
office space
Subject
floor plan

Related office space designs

  • Minimalist office space with a yellow leather chair and a white table with a laptop.Minimalist Office Space with Yellow Leather
  • A detailed 2D architectural layout of an office meeting room featuring mixed materials and functional zones.Mixed-Materials Meeting Room Office Space
  • 2D floor plan of a mixed-style office space with a dining area and kitchen, featuring various rooms and linework, well-lit with natural and artificial lightMixed-Style Office Space with Dining Area
  • 2D architectural drawing of a large open office space with multiple rooms and hallways, featuring white walls and a minimalist designMixed Style Office Space with White Walls
  • A modern Asian building with a glass window and concrete exterior, suggesting a commercial or office space in an urban environmentModern Asian Commercial Space with Glass Facade
  • A modern office space with a purple facade, featuring a large window with a city skyline view, comfortable seating, and stylish designModern City View Office with Purple Facade
  • A modern office space with a curved metal wall, dim lighting, and a sophisticated atmosphere, featuring a couch and chair amidst a contemporary designModern Contemporary Office Space with Metal Accents
  • 2D floor plan of a modern office space with open areas and smaller rooms, featuring white materials and clean linesModern Functional Office Space with Open Areas

Minimalist Office Space with Coffee Shop and Meeting Room

O

One City, Two Faces: Dai Shu Xue Jia Coffee's Two Changsha Stores

Black and white floor plan of an office building with coffee shop, meeting room, and kitchen area, featuring cups and minimalistic design

Minimalist Office Space with Coffee Shop and Meeting Room

office space · floor plan

Minimalist Office Space with Coffee Shop and Meeting Room

Tags

office-spaceminimalistfunctionalcoffee-shopmeeting-room

Minimalist Office Space with Coffee Shop and Meeting Room

office space · floor plan

Minimalist Office Space with Coffee Shop and Meeting Room

Tags

office-spaceminimalistfunctionalcoffee-shopmeeting-room

About this design

Black and white floor plan of an office building with coffee shop, meeting room, and kitchen area, featuring cups and minimalistic design

Style
office space
Subject
floor plan

Related office space designs

  • Minimalist office space with a yellow leather chair and a white table with a laptop.Minimalist Office Space with Yellow Leather
  • A detailed 2D architectural layout of an office meeting room featuring mixed materials and functional zones.Mixed-Materials Meeting Room Office Space
  • 2D floor plan of a mixed-style office space with a dining area and kitchen, featuring various rooms and linework, well-lit with natural and artificial lightMixed-Style Office Space with Dining Area
  • 2D architectural drawing of a large open office space with multiple rooms and hallways, featuring white walls and a minimalist designMixed Style Office Space with White Walls
  • A modern Asian building with a glass window and concrete exterior, suggesting a commercial or office space in an urban environmentModern Asian Commercial Space with Glass Facade
  • A modern office space with a purple facade, featuring a large window with a city skyline view, comfortable seating, and stylish designModern City View Office with Purple Facade
  • A modern office space with a curved metal wall, dim lighting, and a sophisticated atmosphere, featuring a couch and chair amidst a contemporary designModern Contemporary Office Space with Metal Accents
  • 2D floor plan of a modern office space with open areas and smaller rooms, featuring white materials and clean linesModern Functional Office Space with Open Areas