FeelDesign LogoFeelDesign

Industrial Restaurant Interior Design

Chic Dining Design
Chic Dining Design

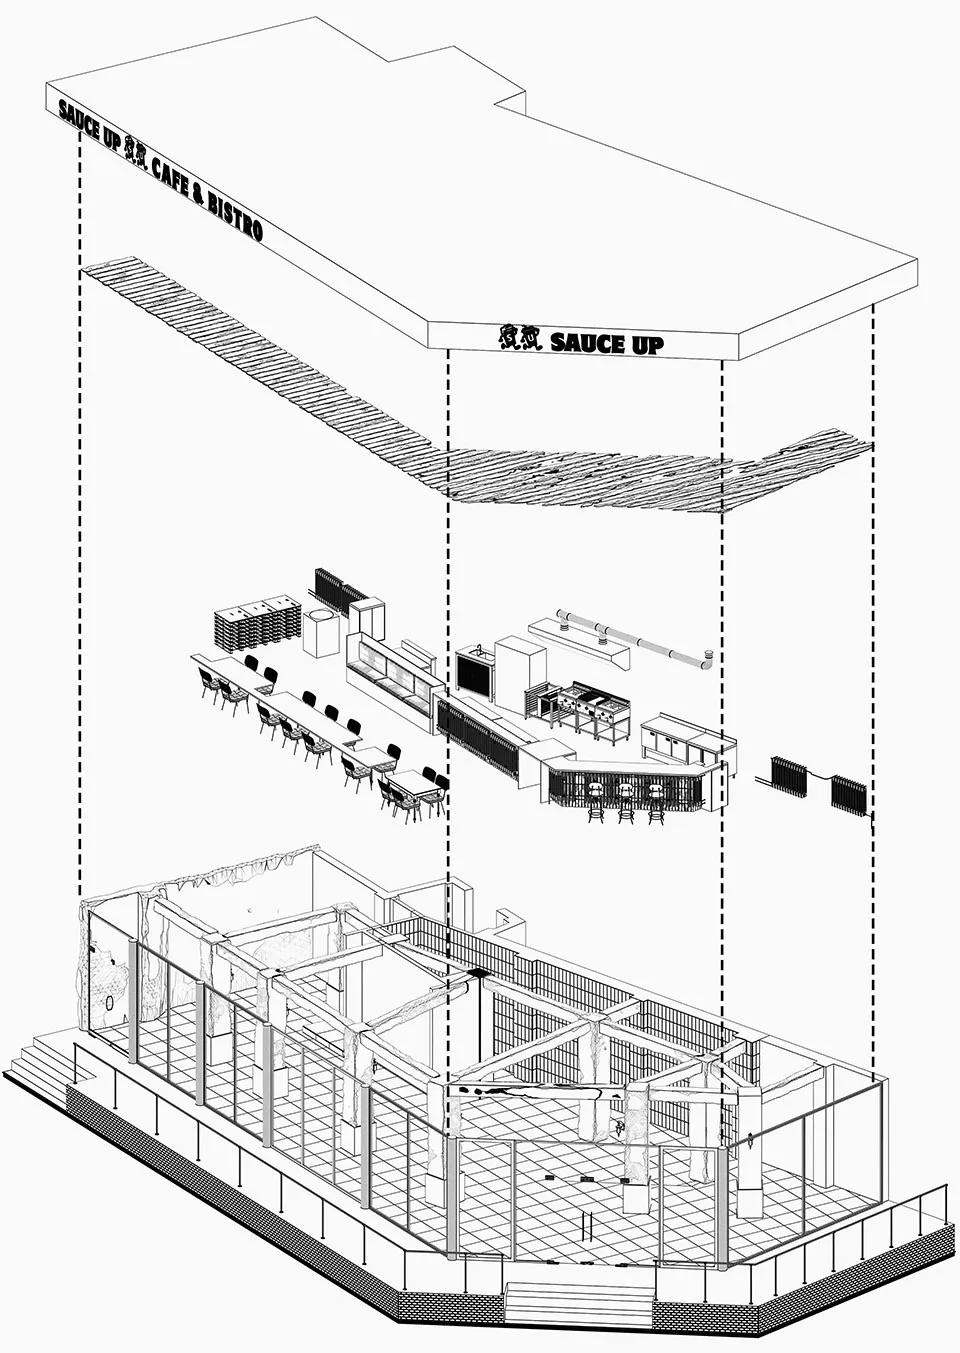
A 3D architectural drawing of an industrial-style restaurant interior with wooden elements.

Industrial Restaurant Interior Design

architecture · wood · restaurant interior design

Industrial Restaurant showcasing Wooden Features for Modern Dining Experience.

Tags

architectural-drawingindustrial-designrestaurant-interiorwooden-elementsmodern-dining

Industrial Restaurant Interior Design

architecture · wood · restaurant interior design

Industrial Restaurant showcasing Wooden Features for Modern Dining Experience.

Tags

architectural-drawingindustrial-designrestaurant-interiorwooden-elementsmodern-dining

About this design

A 3D architectural drawing of an industrial-style restaurant interior with wooden elements.

Style
architecture
Materials
wood
Subject
restaurant interior design

Related architecture designs

  • Industrial-themed restaurant interior featuring wood, glass, and metal elements.Industrial Restaurant Interior
  • An industrial-style restaurant with metal arches, glass panels, and brick accentsIndustrial Restaurant Design
  • A restaurant interior with an industrial design featuring metallic furniture and an exhibit counter.Industrial Restaurant Metallic Counter
  • Industrial restaurant interior with modern design elementsIndustrial Restaurant Modern
  • Industrial-style restaurant floor plan showing various rooms and spaces.Industrial Restaurant Layout
  • Industrial-style restaurant with wooden tables and chairs, surrounded by greenery and palm trees.Industrial Restaurant Wooden Tables
  • A modern retail shop with industrial design elements, featuring exposed concrete walls, wooden shelves, and glass display casIndustrial Retail Shop
  • Industrial retail shop floor plan featuring minimalist design with concrete finishes and functional zones.Industrial Retail Shop Concrete Floor Plan