FeelDesign LogoFeelDesign

Interior Design Plan Paper Drawing

Stunning Retail Project
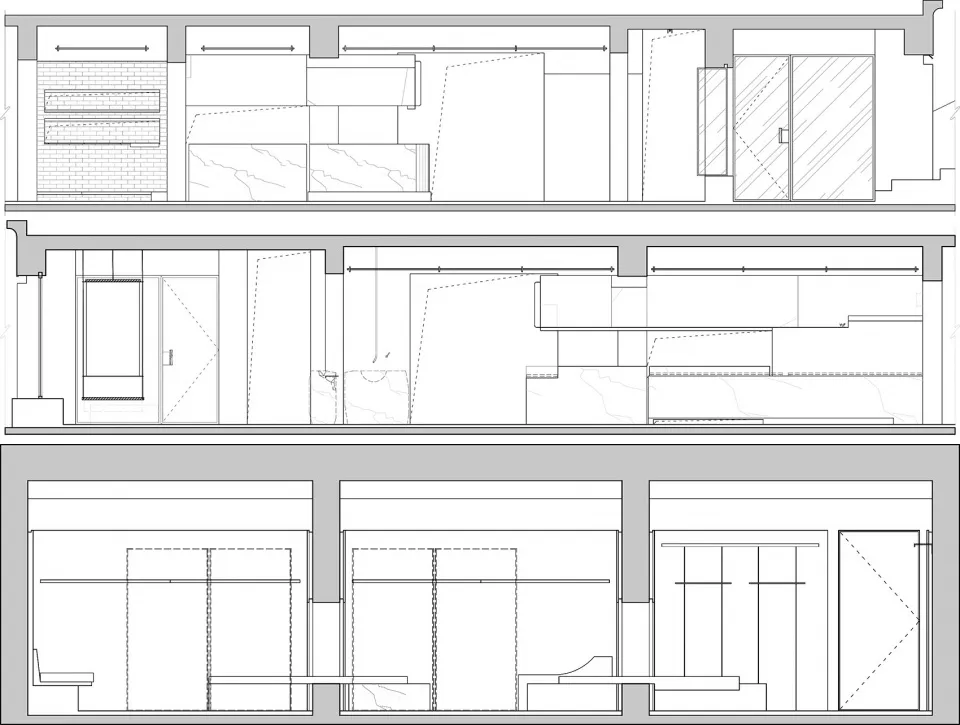
Stunning Retail Project

A detailed architectural floor plan of an interior space, featuring lines, crosses, and annotations on paper.

Interior Design Plan Paper Drawing

architecture · paper, lines, crosses · interior design

Industrial design showcases lines, crossings for structural layout

Tags

interiorarchitecturelayoutlinesstructural

Interior Design Plan Paper Drawing

architecture · paper, lines, crosses · interior design

Industrial design showcases lines, crossings for structural layout

Tags

interiorarchitecturelayoutlinesstructural

About this design

A detailed architectural floor plan of an interior space, featuring lines, crosses, and annotations on paper.

Style
architecture
Materials
paper, lines, crosses
Subject
interior design

Related architecture designs

  • A modern architectural exhibit display showcases various materials and designs.Modern Architecture Exhibit Display
  • A modern white concrete lobby interior with curved seating and curved white panels.Modern White Concrete Lobby
  • Floor plan of a modern commercial space with concrete, glass, and steel materialsModern Commercial Space Plan
  • L-shaped architectural floor plan with labeled rooms and equipment for indoor and outdoor spaces.Architectural Floor Plan
  • An architectural floor plan featuring a modern building with multiple rooms and outdoor areas.Modern Architecture Floor Plan
  • A modern stone building exterior at dusk, surrounded by natural vegetation.Modern Stone Building Exterior
  • A modern white circular spiral staircase with glass railings and a white concrete structure.Modern White Circular Spiral Staircase
  • A modern office building with glass walls and concrete accents.Modern Office Exterior Glass and Concrete

Interior Design Plan Paper Drawing

Stunning Retail Project

Stunning Retail Project

A detailed architectural floor plan of an interior space, featuring lines, crosses, and annotations on paper.

Interior Design Plan Paper Drawing

architecture · paper, lines, crosses · interior design

Industrial design showcases lines, crossings for structural layout

Tags

interiorarchitecturelayoutlinesstructural

Interior Design Plan Paper Drawing

architecture · paper, lines, crosses · interior design

Industrial design showcases lines, crossings for structural layout

Tags

interiorarchitecturelayoutlinesstructural

About this design

A detailed architectural floor plan of an interior space, featuring lines, crosses, and annotations on paper.

Style
architecture
Materials
paper, lines, crosses
Subject
interior design

Related architecture designs

  • A modern architectural exhibit display showcases various materials and designs.Modern Architecture Exhibit Display
  • A modern white concrete lobby interior with curved seating and curved white panels.Modern White Concrete Lobby
  • Floor plan of a modern commercial space with concrete, glass, and steel materialsModern Commercial Space Plan
  • L-shaped architectural floor plan with labeled rooms and equipment for indoor and outdoor spaces.Architectural Floor Plan
  • An architectural floor plan featuring a modern building with multiple rooms and outdoor areas.Modern Architecture Floor Plan
  • A modern stone building exterior at dusk, surrounded by natural vegetation.Modern Stone Building Exterior
  • A modern white circular spiral staircase with glass railings and a white concrete structure.Modern White Circular Spiral Staircase
  • A modern office building with glass walls and concrete accents.Modern Office Exterior Glass and Concrete