FeelDesign LogoFeelDesign

Interior Renovation Floor Plan

Stunning Living Room Space
Stunning Living Room Space

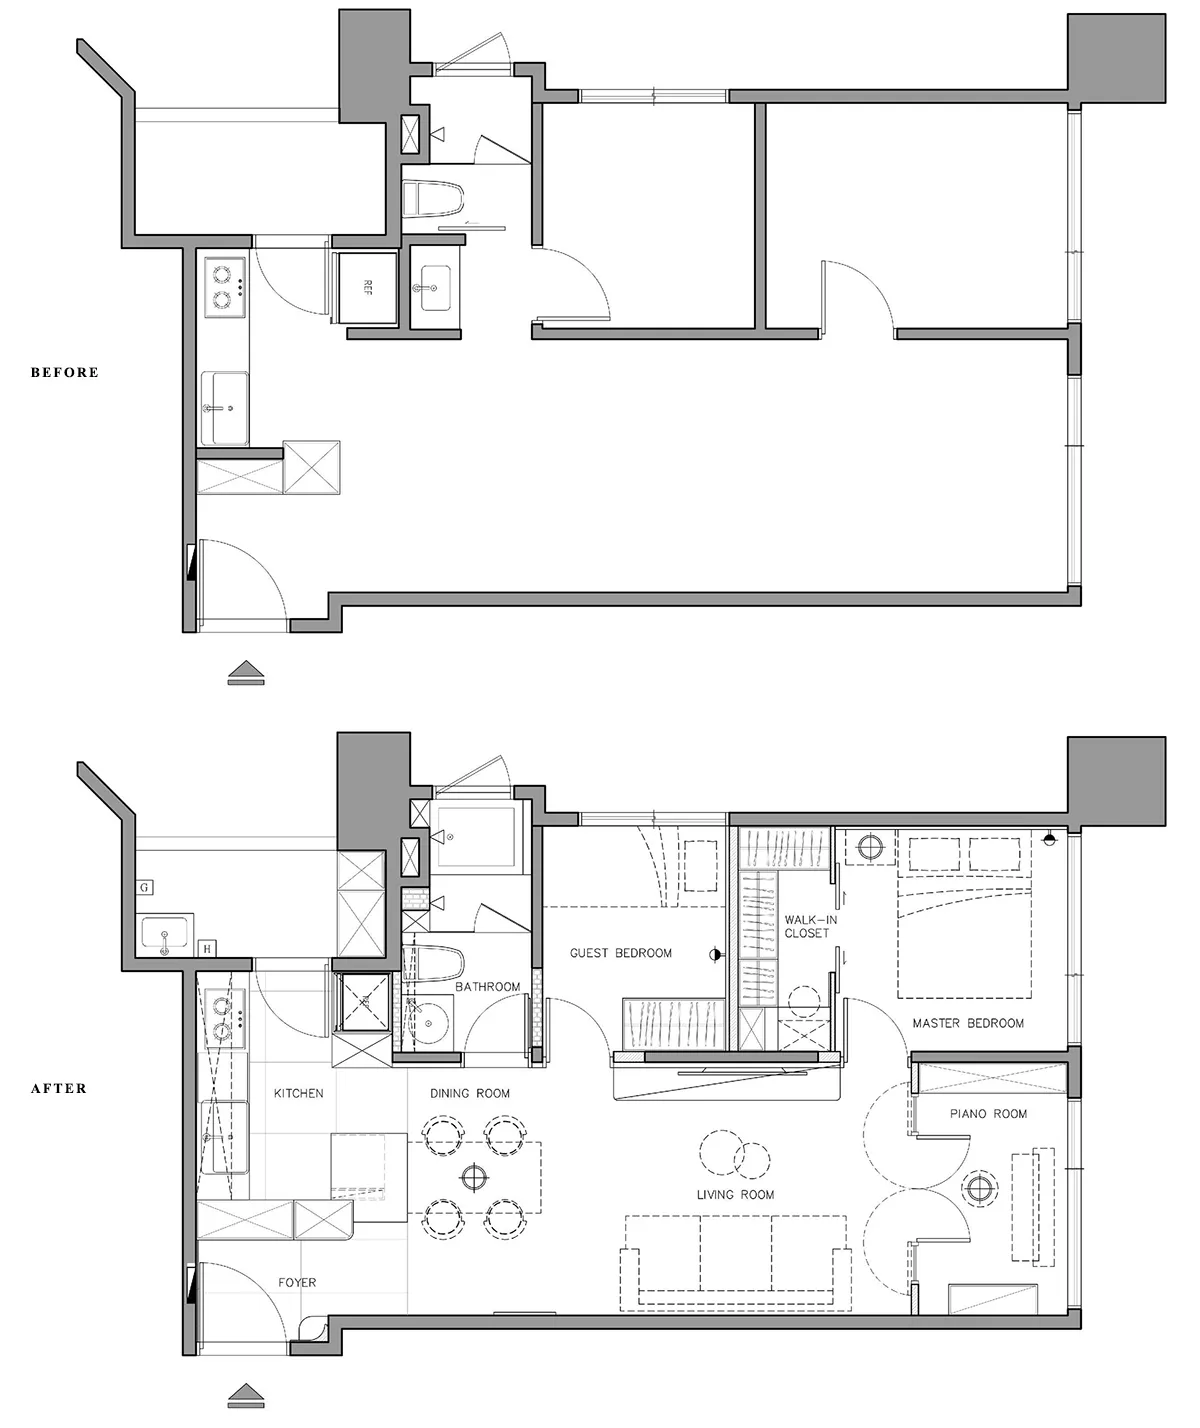
Comparative architectural floor plans depicting interior renovation before and after

Interior Renovation Floor Plan

architectural design · mixed materials · interior renovation

Architecture Features a comparative analysis of architectural spaces before and after renovation benefits of renovation include increased functionality, imp

Tags

architecturalinteriorrenovationspacedesign

Interior Renovation Floor Plan

architectural design · mixed materials · interior renovation

Architecture Features a comparative analysis of architectural spaces before and after renovation benefits of renovation include increased functionality, imp

Tags

architecturalinteriorrenovationspacedesign

About this design

Comparative architectural floor plans depicting interior renovation before and after

Style
architectural design
Materials
mixed materials
Subject
interior renovation

Related architectural design designs

  • Contemporary office space featuring glass cabinets and sleek modern design elements.Modern Office Space With Glass Cabinets
  • Floor plan of a modern dining room with detailed furniture placement and dimensions.Modern Dining Room Floor Plan
  • A wooden roof with a view of the ocean and tropical surroundings.Wooden Roof Tropical View
  • Modern residential space with concrete walls and minimalistic design.Modern Concrete Residence
  • Modern industrial-style loft with exposed concrete ceiling, brick walls, and a concrete floor, featuring minimalist furnitureModern Industrial Loft Concrete Brick Floor
  • Floor plan of modern residential upper and lower units with labeled rooms and spaces.Modern Floor Plan: Upper and Lower Units
  • Black and white architectural drawing of a modern residential floor plan showing various rooms and layouts.Modern Residential Floor Plan
  • Modern residential exterior featuring a wooden exterior with large glass windows and a concrete foundation.Modern Residential Exterior with Wood, Glass, and

Interior Renovation Floor Plan

Stunning Living Room Space

Stunning Living Room Space

Comparative architectural floor plans depicting interior renovation before and after

Interior Renovation Floor Plan

architectural design · mixed materials · interior renovation

Architecture Features a comparative analysis of architectural spaces before and after renovation benefits of renovation include increased functionality, imp

Tags

architecturalinteriorrenovationspacedesign

Interior Renovation Floor Plan

architectural design · mixed materials · interior renovation

Architecture Features a comparative analysis of architectural spaces before and after renovation benefits of renovation include increased functionality, imp

Tags

architecturalinteriorrenovationspacedesign

About this design

Comparative architectural floor plans depicting interior renovation before and after

Style
architectural design
Materials
mixed materials
Subject
interior renovation

Related architectural design designs

  • Contemporary office space featuring glass cabinets and sleek modern design elements.Modern Office Space With Glass Cabinets
  • Floor plan of a modern dining room with detailed furniture placement and dimensions.Modern Dining Room Floor Plan
  • A wooden roof with a view of the ocean and tropical surroundings.Wooden Roof Tropical View
  • Modern residential space with concrete walls and minimalistic design.Modern Concrete Residence
  • Modern industrial-style loft with exposed concrete ceiling, brick walls, and a concrete floor, featuring minimalist furnitureModern Industrial Loft Concrete Brick Floor
  • Floor plan of modern residential upper and lower units with labeled rooms and spaces.Modern Floor Plan: Upper and Lower Units
  • Black and white architectural drawing of a modern residential floor plan showing various rooms and layouts.Modern Residential Floor Plan
  • Modern residential exterior featuring a wooden exterior with large glass windows and a concrete foundation.Modern Residential Exterior with Wood, Glass, and