FeelDesign LogoFeelDesign

Landscape Wooden Bridge Plan

Stunning Floor Plan Project
Stunning Floor Plan Project

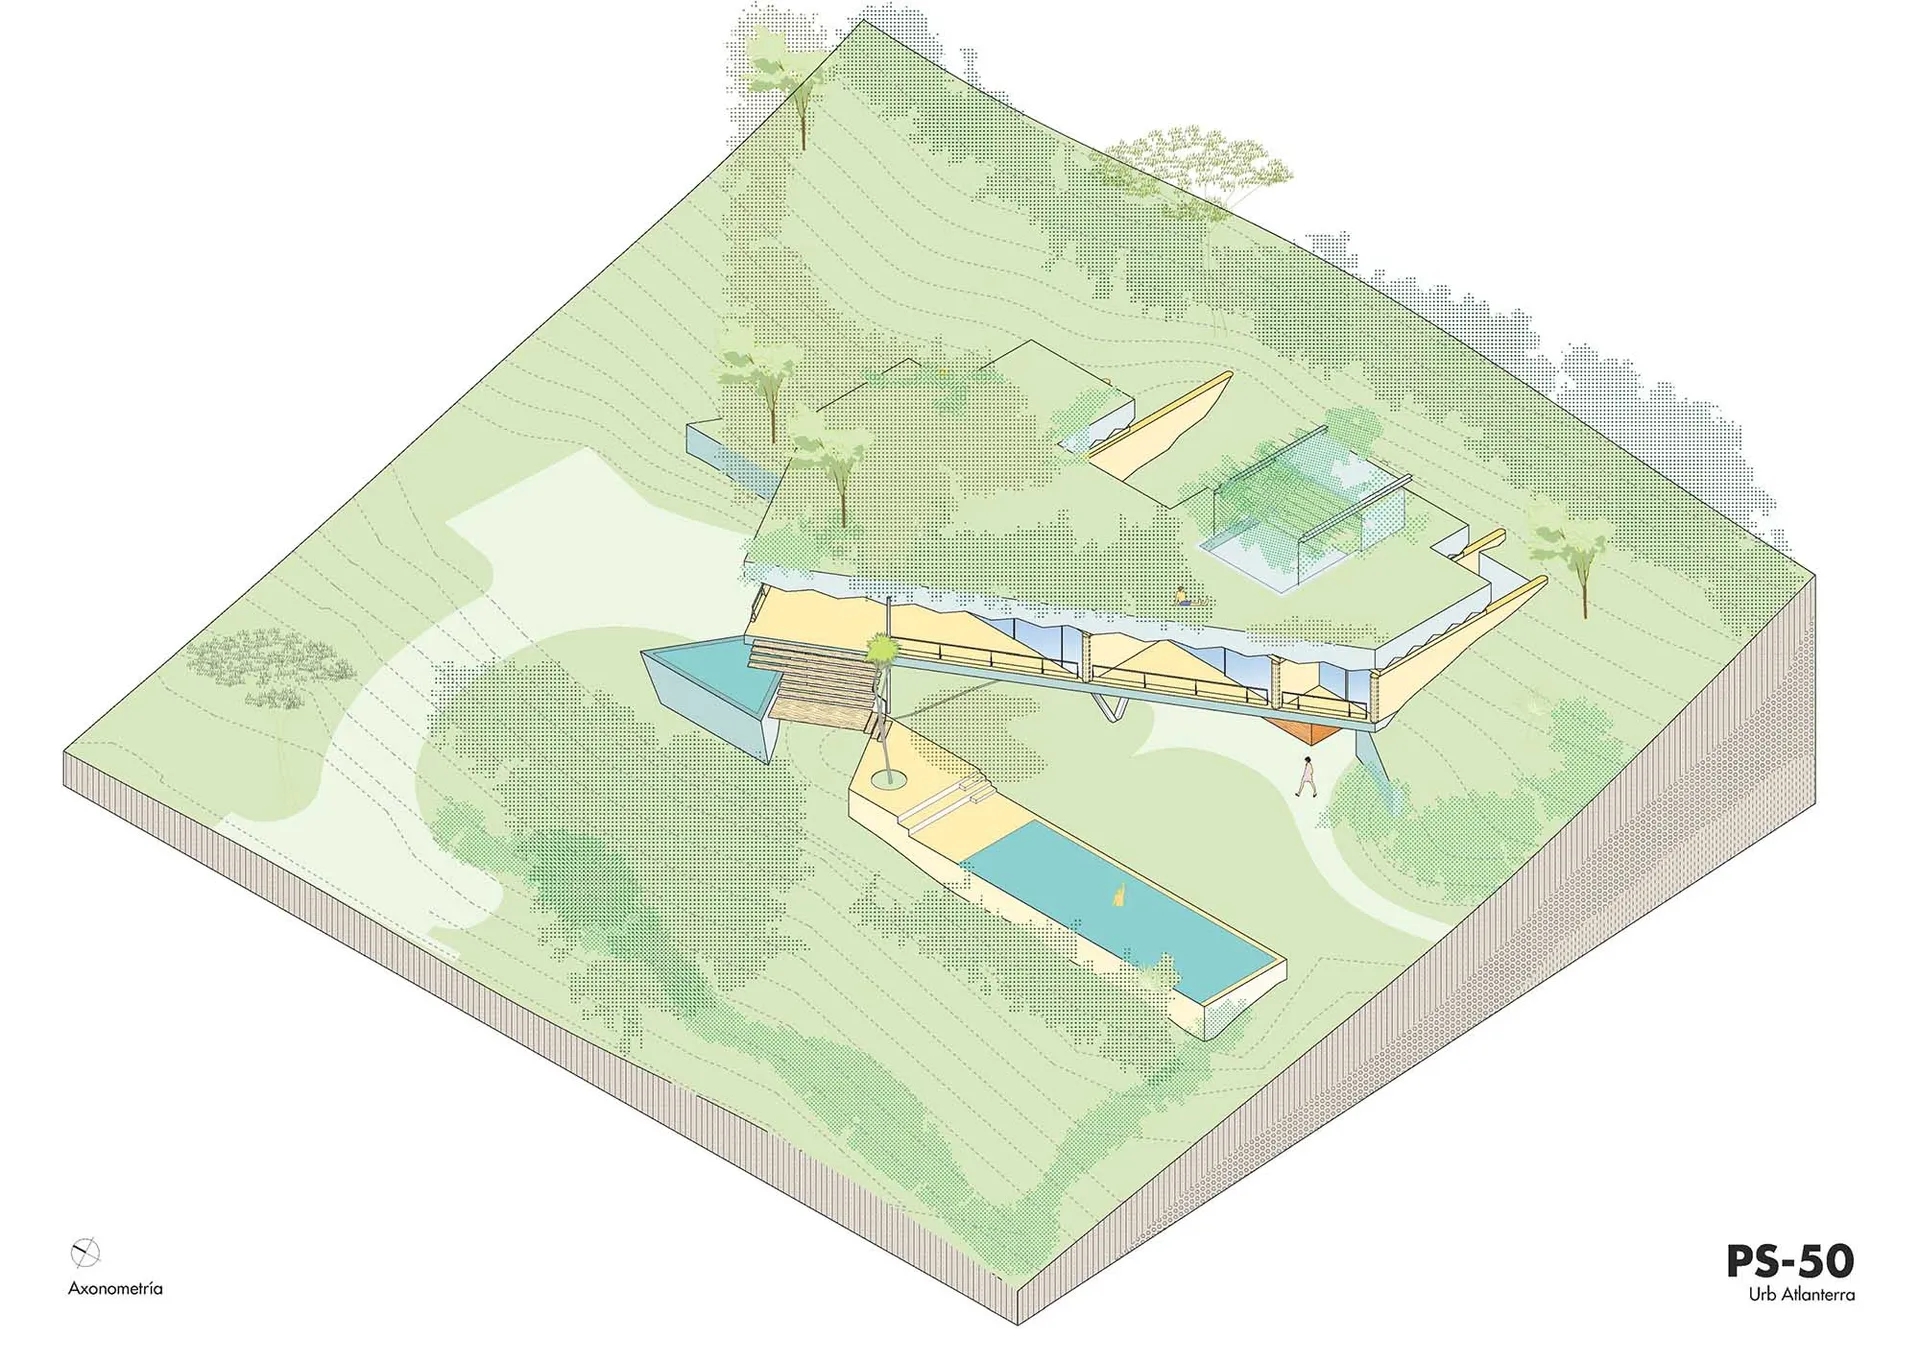
Isometric view of a wooden bridge with integrated pool and surrounding greenery.

Landscape Wooden Bridge Plan

architectural design · wood · landscape

Ecological Landscape features Wooden Bridge designed for Sustainable Connectivity.

Tags

landscapeecologicalwooden-bridgesustainable-enviroconnectivity-plan

Landscape Wooden Bridge Plan

architectural design · wood · landscape

Ecological Landscape features Wooden Bridge designed for Sustainable Connectivity.

Tags

landscapeecologicalwooden-bridgesustainable-enviroconnectivity-plan

About this design

Isometric view of a wooden bridge with integrated pool and surrounding greenery.

Style
architectural design
Materials
wood
Subject
landscape

Related architectural design designs

  • A spacious library interior featuring tall wooden shelves filled with books and a central glass wallLibrary Interior with Wooden Shelves
  • Diagram explaining the enhancement of light and ventilation in an apartment design.Light and Ventilation Apartment Design
  • Aerial view of a luxurious desert resort during nighttime with sand dunes in the background and illuminated buildings.Luxury Desert Resort Night View
  • Luxurious outdoor area with wicker seating, concrete lounge, and a scenic poolside view surrounded by palm trees and naturalLuxury Poolside Relaxation: Wicker & Concrete
  • Outdoor cafe with metal composite furniture and plantersMetal Composite Outdoor Cafe
  • A modern residential extension with a metal roof and large glass windows surrounded by trees.Metal Roof Extension
  • A minimalist landscape featuring a wooden building reflected in a calm pool of water, with dense green foliage and mountainsMinimalist Landscape with Water Reflection
  • Minimalist residential floor plan featuring light wood and cement materials, viewed from different elevations.Minimalist Residence Light Wood Cement Floor Plan