FeelDesign LogoFeelDesign

Isometric Floor Plan

Classic Living Room Space
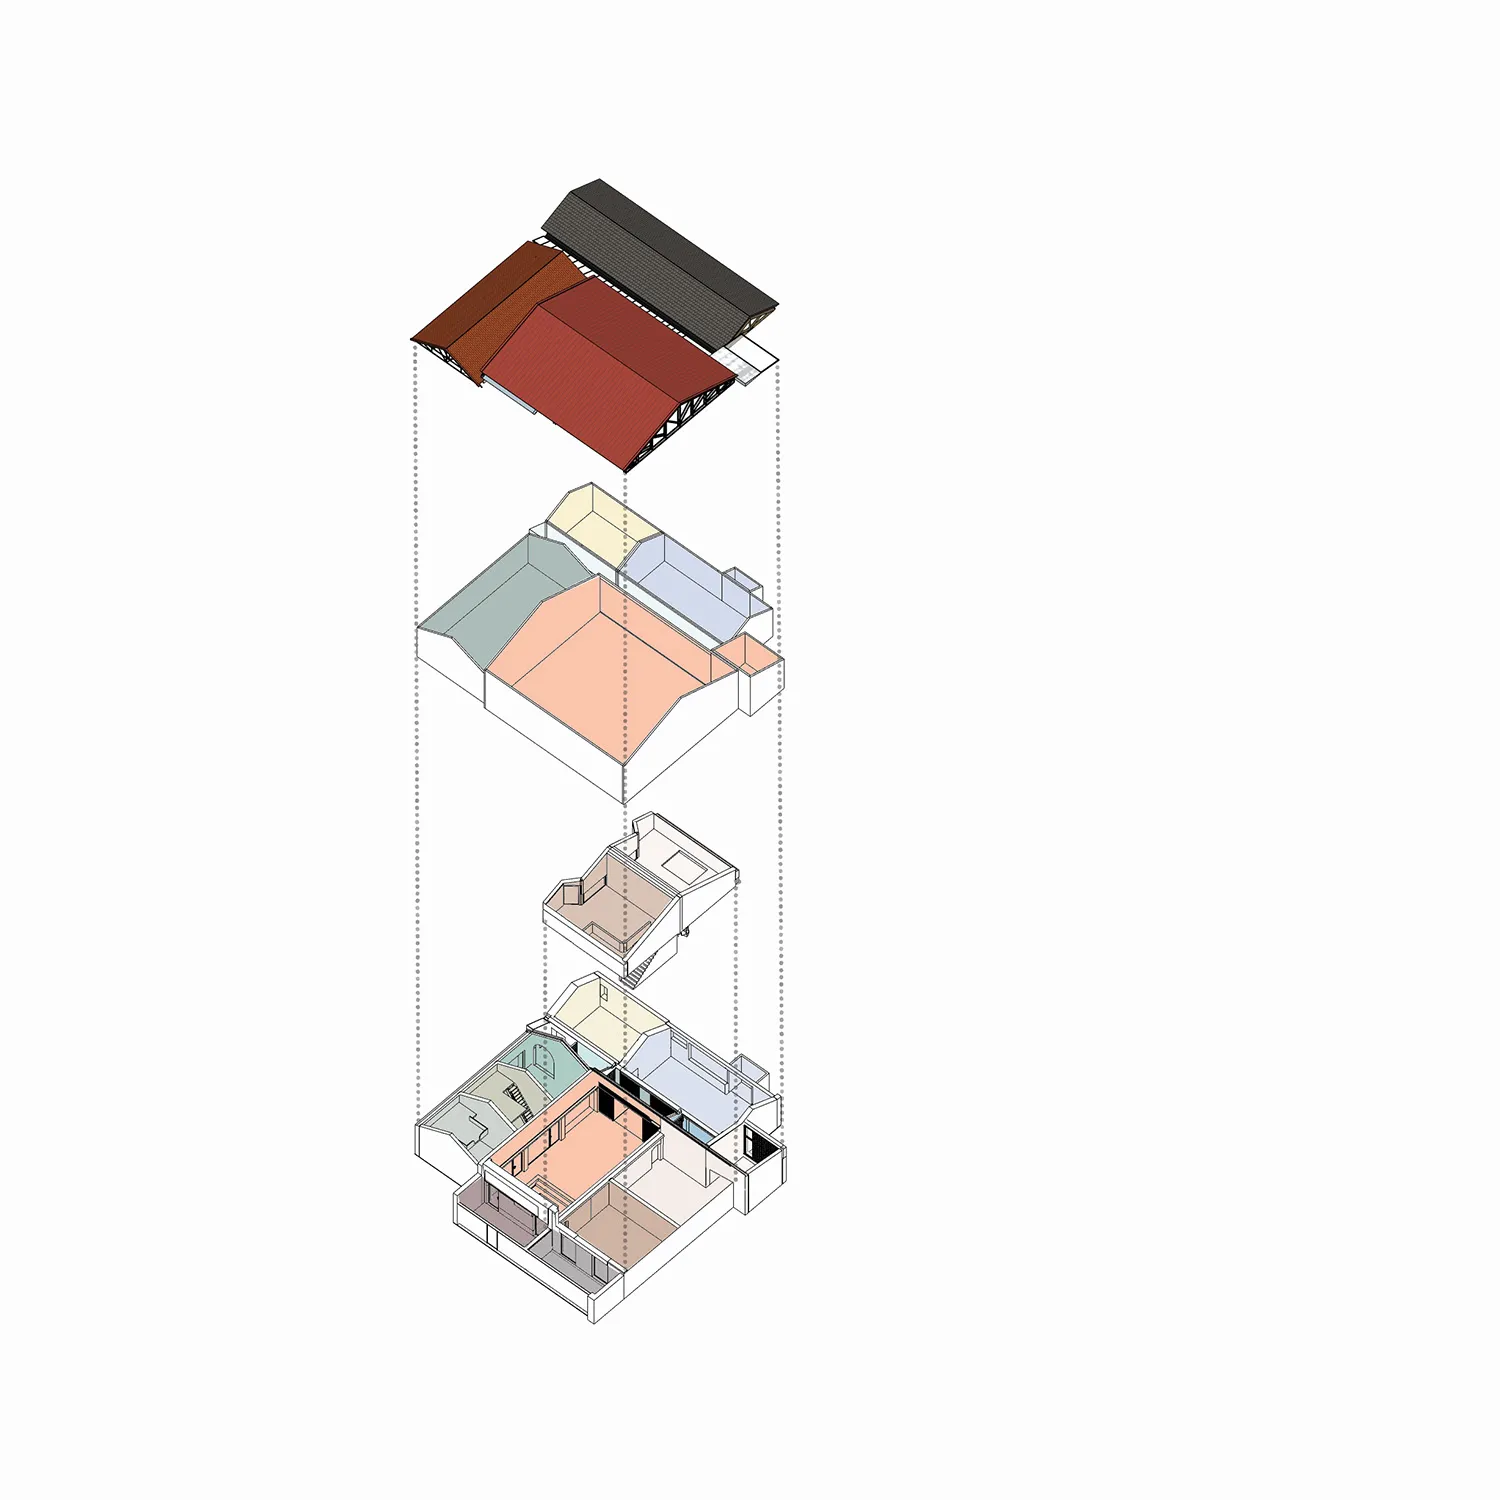
Classic Living Room Space

A detailed, isometric architectural floor plan showing various rooms and spaces.

Isometric Floor Plan

architecture · mixed_media · floor_plan

Isometric floor plan showcasing architectural design for construction purposes

Tags

architectureisometricfloor_plandesignconstruction

Isometric Floor Plan

architecture · mixed_media · floor_plan

Isometric floor plan showcasing architectural design for construction purposes

Tags

architectureisometricfloor_plandesignconstruction

About this design

A detailed, isometric architectural floor plan showing various rooms and spaces.

Style
architecture
Materials
mixed_media
Subject
floor_plan

Related architecture designs

  • A black-and-white architectural floor plan of a modern row house's ground floor, with labeled rooms and walkways.Modern Row House Ground Floor Plan
  • Modern architectural floor plan with living space, bedroom, bathroom, and kitchen.Modern Floor Plan
  • Floor plan of a modern apartment showing living areas, bedrooms, bathrooms, and kitchen.Modern Apartment Floor Plan
  • A modern residential architectural section view showcasing glass, concrete, and wooden elements.Modern Residential Architecture Section Plan
  • A technical architectural drawing of a modern residential floor plan.Modern Residential Floor Plan
  • Metal framework and white surface in an interior design contextMetal Interior Design
  • A modern retail storefront with large glass windows.Modern Retail Storefront with Glass
  • A modern interior with wooden walls and a glass window.Wood and Brick Interior

Isometric Floor Plan

Classic Living Room Space

Classic Living Room Space

A detailed, isometric architectural floor plan showing various rooms and spaces.

Isometric Floor Plan

architecture · mixed_media · floor_plan

Isometric floor plan showcasing architectural design for construction purposes

Tags

architectureisometricfloor_plandesignconstruction

Isometric Floor Plan

architecture · mixed_media · floor_plan

Isometric floor plan showcasing architectural design for construction purposes

Tags

architectureisometricfloor_plandesignconstruction

About this design

A detailed, isometric architectural floor plan showing various rooms and spaces.

Style
architecture
Materials
mixed_media
Subject
floor_plan

Related architecture designs

  • A black-and-white architectural floor plan of a modern row house's ground floor, with labeled rooms and walkways.Modern Row House Ground Floor Plan
  • Modern architectural floor plan with living space, bedroom, bathroom, and kitchen.Modern Floor Plan
  • Floor plan of a modern apartment showing living areas, bedrooms, bathrooms, and kitchen.Modern Apartment Floor Plan
  • A modern residential architectural section view showcasing glass, concrete, and wooden elements.Modern Residential Architecture Section Plan
  • A technical architectural drawing of a modern residential floor plan.Modern Residential Floor Plan
  • Metal framework and white surface in an interior design contextMetal Interior Design
  • A modern retail storefront with large glass windows.Modern Retail Storefront with Glass
  • A modern interior with wooden walls and a glass window.Wood and Brick Interior