FeelDesign LogoFeelDesign

Isometric Housing in Woods with Concrete and Glass

Minimalist Dining Collection
Minimalist Dining Collection

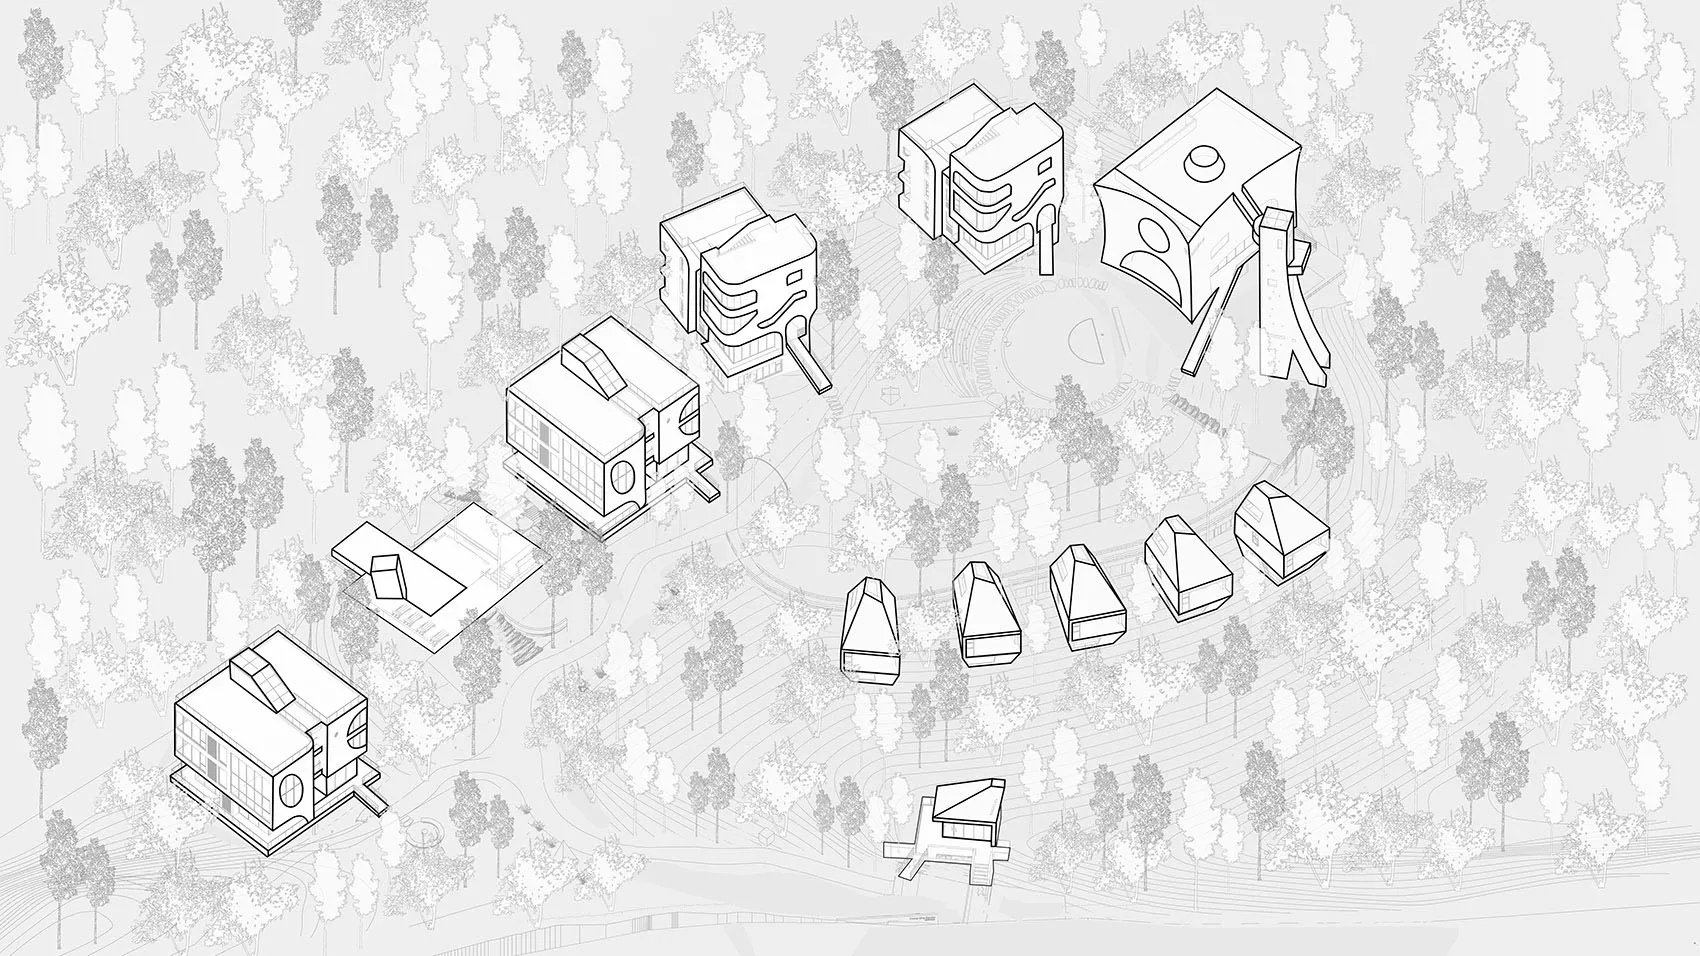
Isometric architectural drawing of housing units surrounded by trees, featuring concrete and glass materials.

Isometric Housing in Woods with Concrete and Glass

architecture · wood, glass, concrete · housing

'Isometric Housing' showcases varying architectural styles, featuring prominent glass and concrete materials, surrounded by lush greenery.

Tags

architecturehousingisometricconcreteglass

Isometric Housing in Woods with Concrete and Glass

architecture · wood, glass, concrete · housing

'Isometric Housing' showcases varying architectural styles, featuring prominent glass and concrete materials, surrounded by lush greenery.

Tags

architecturehousingisometricconcreteglass

About this design

Isometric architectural drawing of housing units surrounded by trees, featuring concrete and glass materials.

Style
architecture
Materials
wood, glass, concrete
Subject
housing

Related architecture designs

  • Isometric view of a designed interior space showcasing customized furniture.Isometric Interior Design: Customized Furniture
  • Simplified isometric plan of an indoor space showing layout and componentsIsometric Interior Design
  • Isometric view of an interior space with a concrete planter containing a palm tree and other plants.Isometric Interior Planter Concrete
  • A black and white line drawing of an architectural isometric view showing the interior design of a building.Isometric View of Building Interior Design
  • A set of architectural drawings depicting different perspectives of a building's structure and layout.
Isometric Render Architecture Structural Plan
  • An isometric rendering of a multi-level interior space with various architectural elements and materials.Isometric Rendered Space
  • Isometric view of a structural engineering diagram showcasing layered architectural structures.Isometric View: Structural Engineering Diagram
  • A black and white architectural drawing depicting the cross-sectional view of a building at 2 Jalan Tempua, scaled at 1:200 iJalan Tempua Cross-Section