FeelDesign LogoFeelDesign

L-Shaped Concrete Floor Plan

Minimalist Office Interior
Minimalist Office Interior

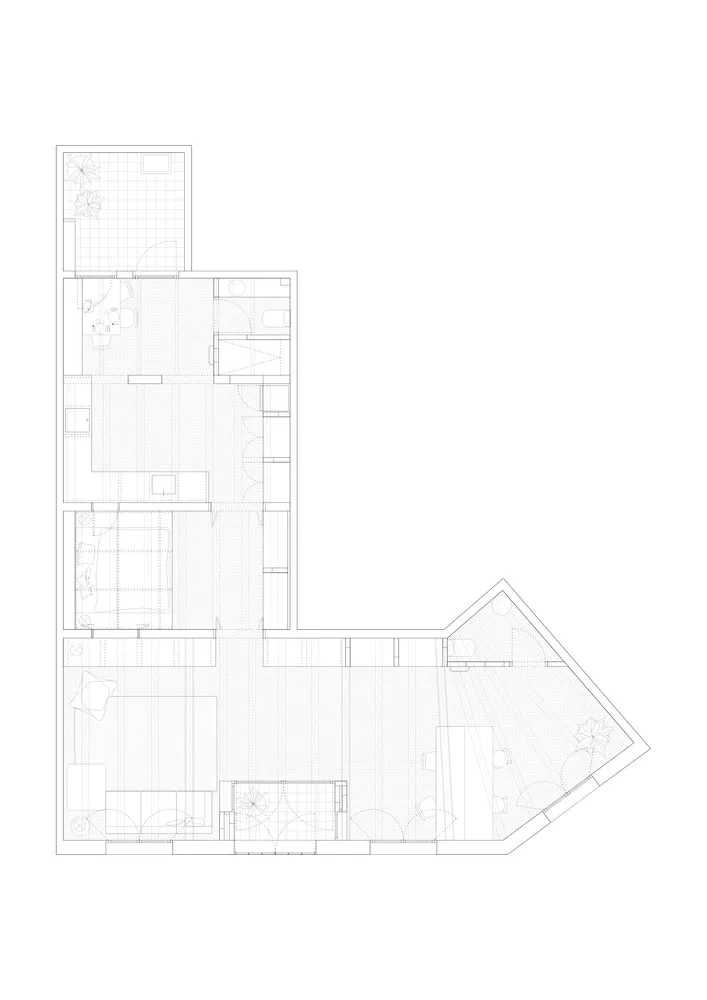
A black and white architectural drawing of an L-shaped floor plan with concrete features.

L-Shaped Concrete Floor Plan

architecture · paper · floorplan

L-shaped residential floor plan showcasing concrete elements highlighting functional zoning and flow.

Tags

architecturefloor planconcreteL-shapedresidential design

L-Shaped Concrete Floor Plan

architecture · paper · floorplan

L-shaped residential floor plan showcasing concrete elements highlighting functional zoning and flow.

Tags

architecturefloor planconcreteL-shapedresidential design

About this design

A black and white architectural drawing of an L-shaped floor plan with concrete features.

Style
architecture
Materials
paper
Subject
floorplan

Related architecture designs

  • Modern interior design with minimalist white space featuring wood elements and a high window.Modern Interior Design White Space
  • Modern minimalist staircase made of light-colored wood with a glass wall and a wooden handrail.Modern Minimalist Wooden Staircase
  • A modern interior design featuring a water pond with wood, concrete, and glass materials.Modern Interior Design Water Pond with Wood, Concr
  • A modern, minimalist staircase with concrete steps and walls.Industrial Staircase Concrete
  • A modern residential pool with glass walls overlooking a cityscape.Modern Residential Glass Pool
  • A modern interior with concrete walls and floor, featuring a single black chair.Modern Interior Concrete
  • Modern residential interior with large windows overlooking the sea and lush greenery.Modern Residence with Sea View
  • Modern residential window view featuring a blend of wood and glass materials, providing a serene coastal and forest backdrop.Modern Window View with Wood and Glass

L-Shaped Concrete Floor Plan

Minimalist Office Interior

Minimalist Office Interior

A black and white architectural drawing of an L-shaped floor plan with concrete features.

L-Shaped Concrete Floor Plan

architecture · paper · floorplan

L-shaped residential floor plan showcasing concrete elements highlighting functional zoning and flow.

Tags

architecturefloor planconcreteL-shapedresidential design

L-Shaped Concrete Floor Plan

architecture · paper · floorplan

L-shaped residential floor plan showcasing concrete elements highlighting functional zoning and flow.

Tags

architecturefloor planconcreteL-shapedresidential design

About this design

A black and white architectural drawing of an L-shaped floor plan with concrete features.

Style
architecture
Materials
paper
Subject
floorplan

Related architecture designs

  • Modern interior design with minimalist white space featuring wood elements and a high window.Modern Interior Design White Space
  • Modern minimalist staircase made of light-colored wood with a glass wall and a wooden handrail.Modern Minimalist Wooden Staircase
  • A modern interior design featuring a water pond with wood, concrete, and glass materials.Modern Interior Design Water Pond with Wood, Concr
  • A modern, minimalist staircase with concrete steps and walls.Industrial Staircase Concrete
  • A modern residential pool with glass walls overlooking a cityscape.Modern Residential Glass Pool
  • A modern interior with concrete walls and floor, featuring a single black chair.Modern Interior Concrete
  • Modern residential interior with large windows overlooking the sea and lush greenery.Modern Residence with Sea View
  • Modern residential window view featuring a blend of wood and glass materials, providing a serene coastal and forest backdrop.Modern Window View with Wood and Glass