FeelDesign LogoFeelDesign

Kitchen Floor Plan: Mixed Materials

Industrial Retail Collection
Industrial Retail Collection

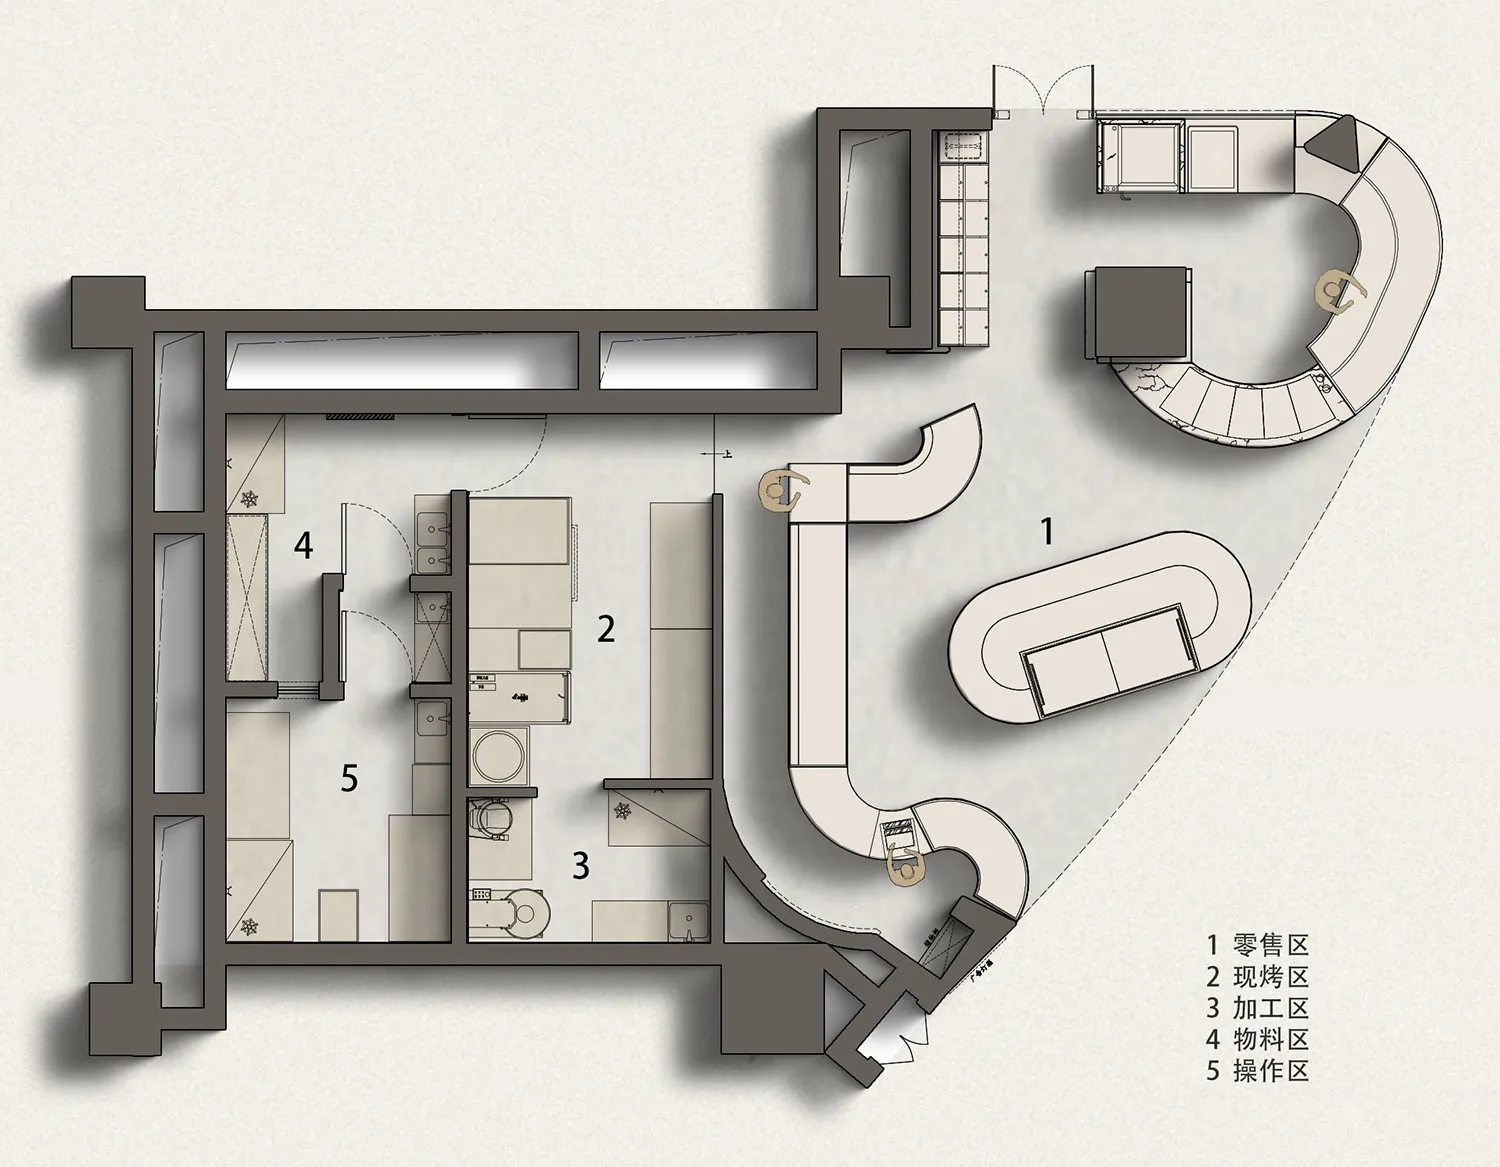
Floor plan of a kitchen with mixed materials and various functional zones.

Kitchen Floor Plan: Mixed Materials

architecture · mixed materials · cooking area

IndustrialKitchenMixedMaterialsFunctional

Tags

architectureindustrialkitchenmixed-materialsfunctional-zones

Kitchen Floor Plan: Mixed Materials

architecture · mixed materials · cooking area

IndustrialKitchenMixedMaterialsFunctional

Tags

architectureindustrialkitchenmixed-materialsfunctional-zones

About this design

Floor plan of a kitchen with mixed materials and various functional zones.

Style
architecture
Materials
mixed materials
Subject
cooking area

Related architecture designs

  • A modern poolside area featuring concrete walls, wooden deck, and blue water.Modern Poolside Concrete and Wood
  • Sheep grazing on a road surrounded by a house and trees.Sheep On A Concrete Road
  • A modern black concrete entryway with a seating area indoors surrounded by greenery.Modern Black Concrete Entryway Indoors
  • Cross-sectional view of a modern residential interior with glass balconies and open spaces.Modern Residential Interior with Glass Floor Plan
  • Detailed technical drawing of a modern dining and living room designed on paper.Modern Dining and Living Room Paper Plan
  • Isometric sections of a modern buildingBuilding Sections
  • A minimalist concrete interior space with an abstract spatial composition.Abstract Concrete Interior Space
  • Aerial view of a modern residential space featuring a concrete and stone exterior and interior.Modern Residential Concrete Stone Plan

Kitchen Floor Plan: Mixed Materials

Industrial Retail Collection

Industrial Retail Collection

Floor plan of a kitchen with mixed materials and various functional zones.

Kitchen Floor Plan: Mixed Materials

architecture · mixed materials · cooking area

IndustrialKitchenMixedMaterialsFunctional

Tags

architectureindustrialkitchenmixed-materialsfunctional-zones

Kitchen Floor Plan: Mixed Materials

architecture · mixed materials · cooking area

IndustrialKitchenMixedMaterialsFunctional

Tags

architectureindustrialkitchenmixed-materialsfunctional-zones

About this design

Floor plan of a kitchen with mixed materials and various functional zones.

Style
architecture
Materials
mixed materials
Subject
cooking area

Related architecture designs

  • A modern poolside area featuring concrete walls, wooden deck, and blue water.Modern Poolside Concrete and Wood
  • Sheep grazing on a road surrounded by a house and trees.Sheep On A Concrete Road
  • A modern black concrete entryway with a seating area indoors surrounded by greenery.Modern Black Concrete Entryway Indoors
  • Cross-sectional view of a modern residential interior with glass balconies and open spaces.Modern Residential Interior with Glass Floor Plan
  • Detailed technical drawing of a modern dining and living room designed on paper.Modern Dining and Living Room Paper Plan
  • Isometric sections of a modern buildingBuilding Sections
  • A minimalist concrete interior space with an abstract spatial composition.Abstract Concrete Interior Space
  • Aerial view of a modern residential space featuring a concrete and stone exterior and interior.Modern Residential Concrete Stone Plan