L-shaped Kitchen with Central Island
43㎡
L-shaped Kitchen with Central Island
kitchen · minimalist line drawing · kitchen island
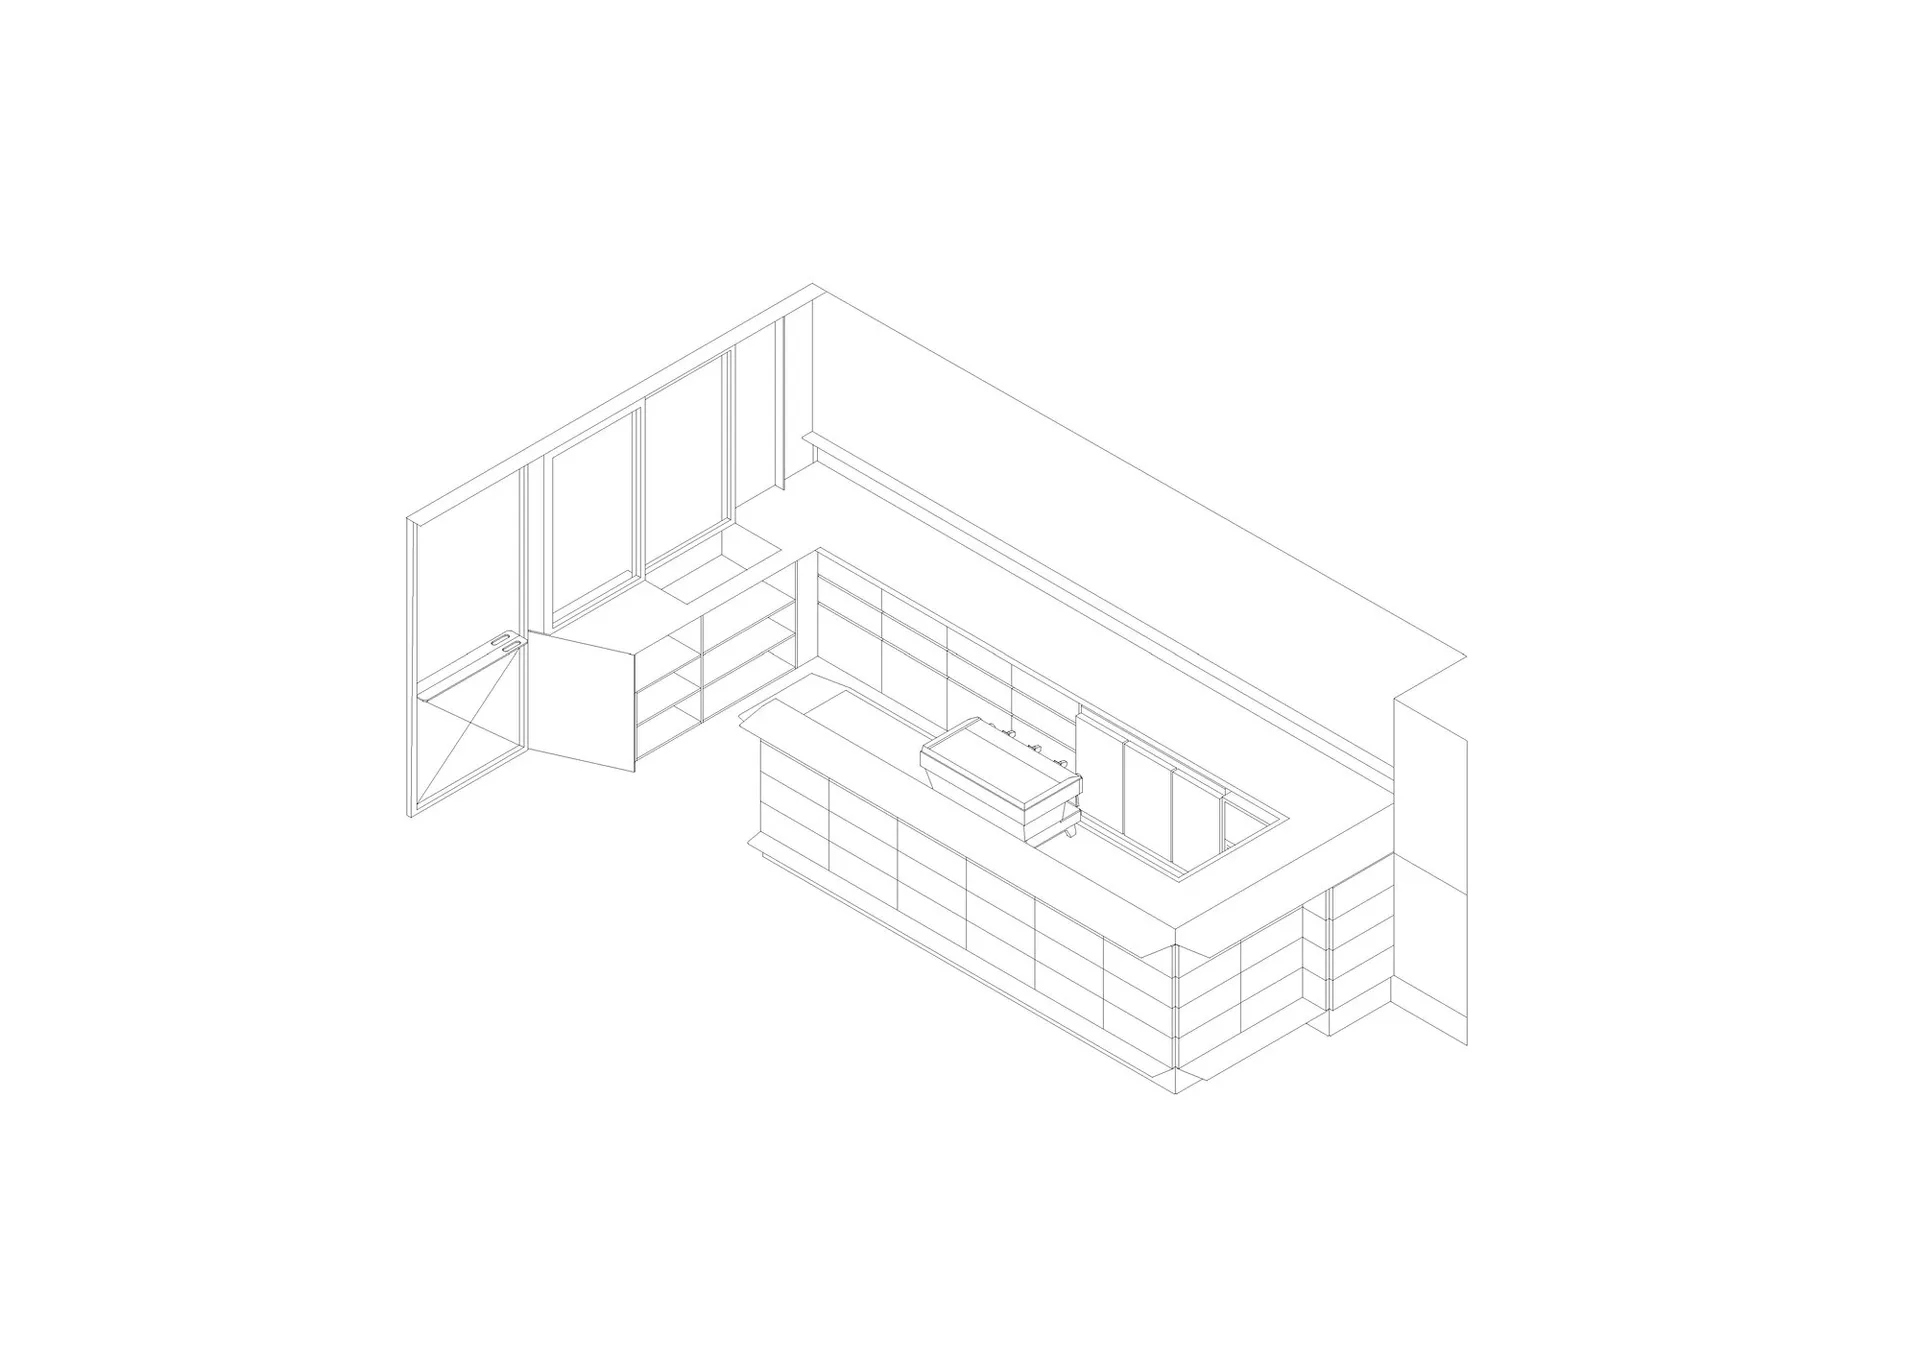
Clean architectural line drawing showcasing an efficient L-shaped kitchen layout with a spacious central island.
L-shaped Kitchen with Central Island
kitchen · minimalist line drawing · kitchen island
Clean architectural line drawing showcasing an efficient L-shaped kitchen layout with a spacious central island.
About this design
This isometric architectural line drawing presents a meticulously planned L-shaped kitchen that maximizes both workflow efficiency and storage. The dominant feature is a large rectangular central island equipped with an integrated double-basin sink, providing ample preparation space while serving as a social focal point. The layout follows a classic work triangle principle with generous counter space along the two perpendicular walls. Lower cabinetry runs continuously beneath the counters, offering substantial storage, while the back wall features a combination of upper cabinets and open shelving units that maintain an airy, uncluttered atmosphere. A large opening on the left suggests connection to an adjacent living or dining area, enhancing spatial flow. The monochromatic line style emphasizes clean proportions and thoughtful spatial organization rather than specific materials or colors, making it an ideal reference for contemporary minimalist kitchen planning. This design particularly suits homeowners who value efficiency, clean lines, and multi-functional spaces that support both daily cooking and casual entertaining.
- Style
- kitchen
- Materials
- minimalist line drawing
- Subject
- kitchen island
Palette
How to get this look
- Adopt an L-shaped layout to create an efficient work triangle between sink, cooktop, and refrigerator
- Incorporate a large central island with integrated sink to serve as both prep station and gathering spot
- Combine closed lower cabinetry with selective open shelving to balance storage and visual lightness