FeelDesign LogoFeelDesign

Lakeside Rooftop Bar at Dusk

Elegant Floor Plan Design
Elegant Floor Plan Design

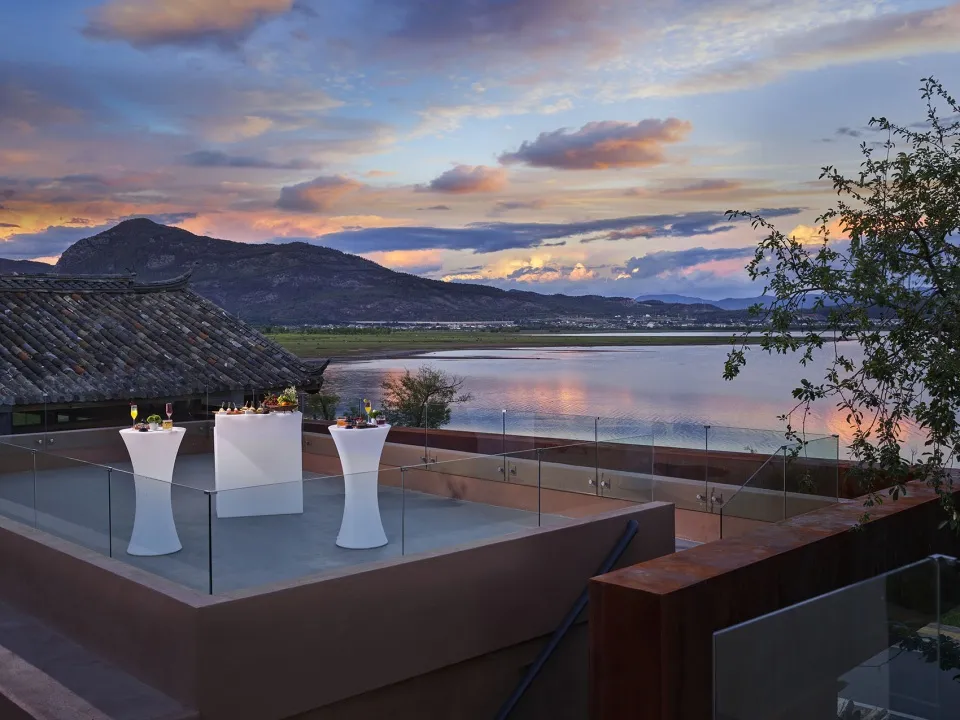
A rooftop bar overlooking a lake during sunset with concrete architecture and an open space.

Lakeside Rooftop Bar at Dusk

architecture · concrete · landscape

Adjective dusk view showcasing an open space for relaxation and enjoyment of the serene lake.

Tags

architecturelandscapeconcreterooftopevening

Lakeside Rooftop Bar at Dusk

architecture · concrete · landscape

Adjective dusk view showcasing an open space for relaxation and enjoyment of the serene lake.

Tags

architecturelandscapeconcreterooftopevening

About this design

A rooftop bar overlooking a lake during sunset with concrete architecture and an open space.

Style
architecture
Materials
concrete
Subject
landscape

Related architecture designs

  • A detailed architectural floor plan featuring a landscape design with stone, glass, and metal elements.Landscape Architectural Plan
  • Landscape architecture design featuring concrete, rock, and gravel with plant arrangementsLandscape Architecture Concrete Rock Garden
  • Concrete stairs with lighting in a landscaped outdoor area.Landscape Architecture Concrete Stairs
  • A detailed architectural plan featuring a landscape design with greenery, water features, concrete surfaces, and glass elemenLandscape Architecture Greenery Water Concrete Gla
  • A detailed architectural plan of a landscape architecture project, showcasing various elements and features.Landscape Architecture Paper Plan
  • Landscape architecture design featuring a meticulously planned layout incorporating a variety of plant species and hardscapinLandscape Architecture with Plant and Hardscaping
  • Landscape architecture design featuring terrazzo and concrete surfacesLandscape Architecture with Terrazzo and Concrete
  • Aerial view of a concrete and asphalt landscape surrounded by green grass.Landscape Concrete Asphalt Green Grass Floor Plan