FeelDesign LogoFeelDesign

Landscape Architecture with Plant and Hardscaping

Classic Floor Plan Design
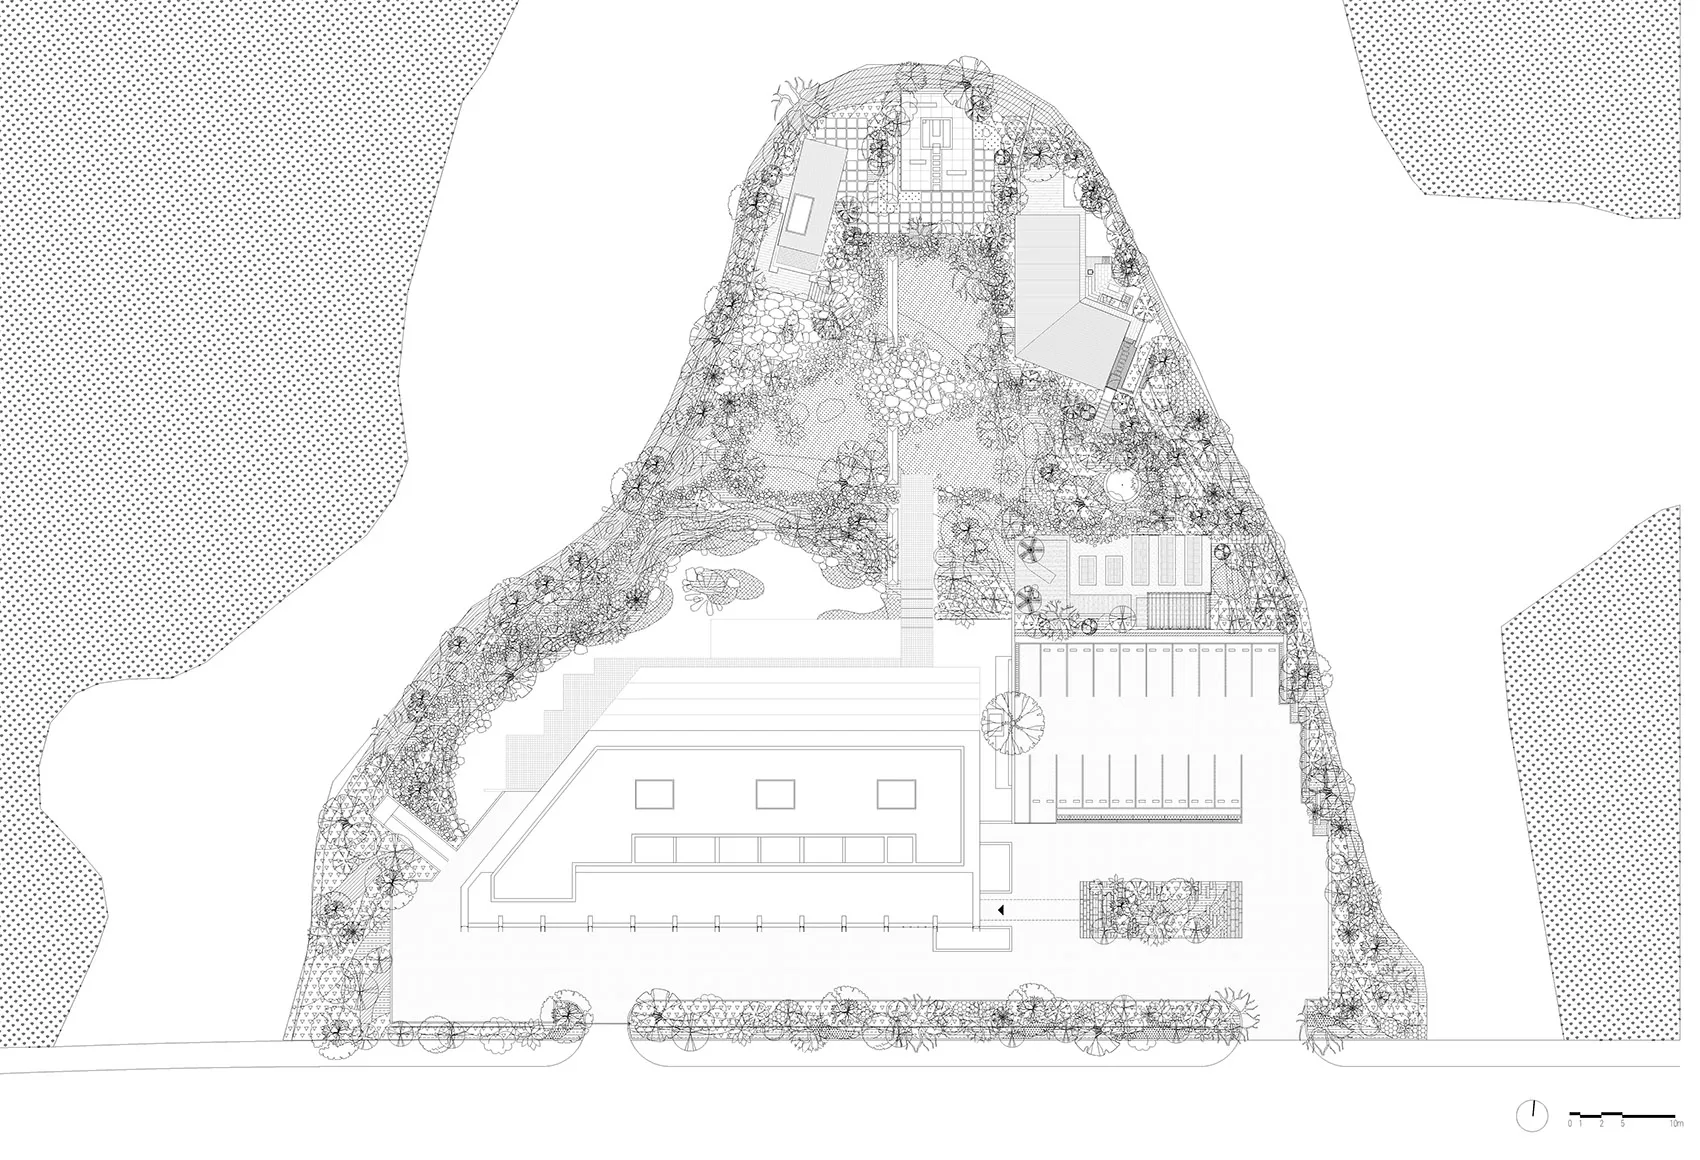
Classic Floor Plan Design

Landscape architecture design featuring a meticulously planned layout incorporating a variety of plant species and hardscapin

Landscape Architecture with Plant and Hardscaping

architecture · plants, hardscaping · landscape architecture

Modern landscape architecture features includes plants, hardscaping suitable for residential or commercial settings

Tags

landscape architecturearchitectureplantshardscapingdesign

Landscape Architecture with Plant and Hardscaping

architecture · plants, hardscaping · landscape architecture

Modern landscape architecture features includes plants, hardscaping suitable for residential or commercial settings

Tags

landscape architecturearchitectureplantshardscapingdesign

About this design

Landscape architecture design featuring a meticulously planned layout incorporating a variety of plant species and hardscapin

Style
architecture
Materials
plants, hardscaping
Subject
landscape architecture

Related architecture designs

  • Modern residential floor plan with two bedrooms, kitchen, and living area.Modern Residential Floor Plan
  • A modern house with a concrete exterior and infinity pool surrounded by greenery.Modern House with Concrete Exterior and Infinity P
  • Modern house designed with minimalist architectural style made from concrete materials.Modern House Concrete Minimalist
  • A modern house with a concrete structure and large glass windows.Modern House Concrete and Glass Minimalist
  • Floor plan of 30 Park Place, PH-78A, depicting living areas, dining areas, a kitchen, and other amenities.30 Park Place First Floor Plan
  • Detailed architectural floor planArchitecture Floor Plan
  • An architectural floor plan depicting a modern residential interior with concrete surfaces.Modern Residential Interior Concrete Floor Plan
  • A modern residential design featuring a concrete, glass, and wooden beam floor plan.Modern Residential Design: Concrete, Glass, Wooden

Landscape Architecture with Plant and Hardscaping

Classic Floor Plan Design

Classic Floor Plan Design

Landscape architecture design featuring a meticulously planned layout incorporating a variety of plant species and hardscapin

Landscape Architecture with Plant and Hardscaping

architecture · plants, hardscaping · landscape architecture

Modern landscape architecture features includes plants, hardscaping suitable for residential or commercial settings

Tags

landscape architecturearchitectureplantshardscapingdesign

Landscape Architecture with Plant and Hardscaping

architecture · plants, hardscaping · landscape architecture

Modern landscape architecture features includes plants, hardscaping suitable for residential or commercial settings

Tags

landscape architecturearchitectureplantshardscapingdesign

About this design

Landscape architecture design featuring a meticulously planned layout incorporating a variety of plant species and hardscapin

Style
architecture
Materials
plants, hardscaping
Subject
landscape architecture

Related architecture designs

  • Modern residential floor plan with two bedrooms, kitchen, and living area.Modern Residential Floor Plan
  • A modern house with a concrete exterior and infinity pool surrounded by greenery.Modern House with Concrete Exterior and Infinity P
  • Modern house designed with minimalist architectural style made from concrete materials.Modern House Concrete Minimalist
  • A modern house with a concrete structure and large glass windows.Modern House Concrete and Glass Minimalist
  • Floor plan of 30 Park Place, PH-78A, depicting living areas, dining areas, a kitchen, and other amenities.30 Park Place First Floor Plan
  • Detailed architectural floor planArchitecture Floor Plan
  • An architectural floor plan depicting a modern residential interior with concrete surfaces.Modern Residential Interior Concrete Floor Plan
  • A modern residential design featuring a concrete, glass, and wooden beam floor plan.Modern Residential Design: Concrete, Glass, Wooden