FeelDesign LogoFeelDesign

Landscape Architecture Concrete Stairs

Modern Floor Plan Project
Modern Floor Plan Project

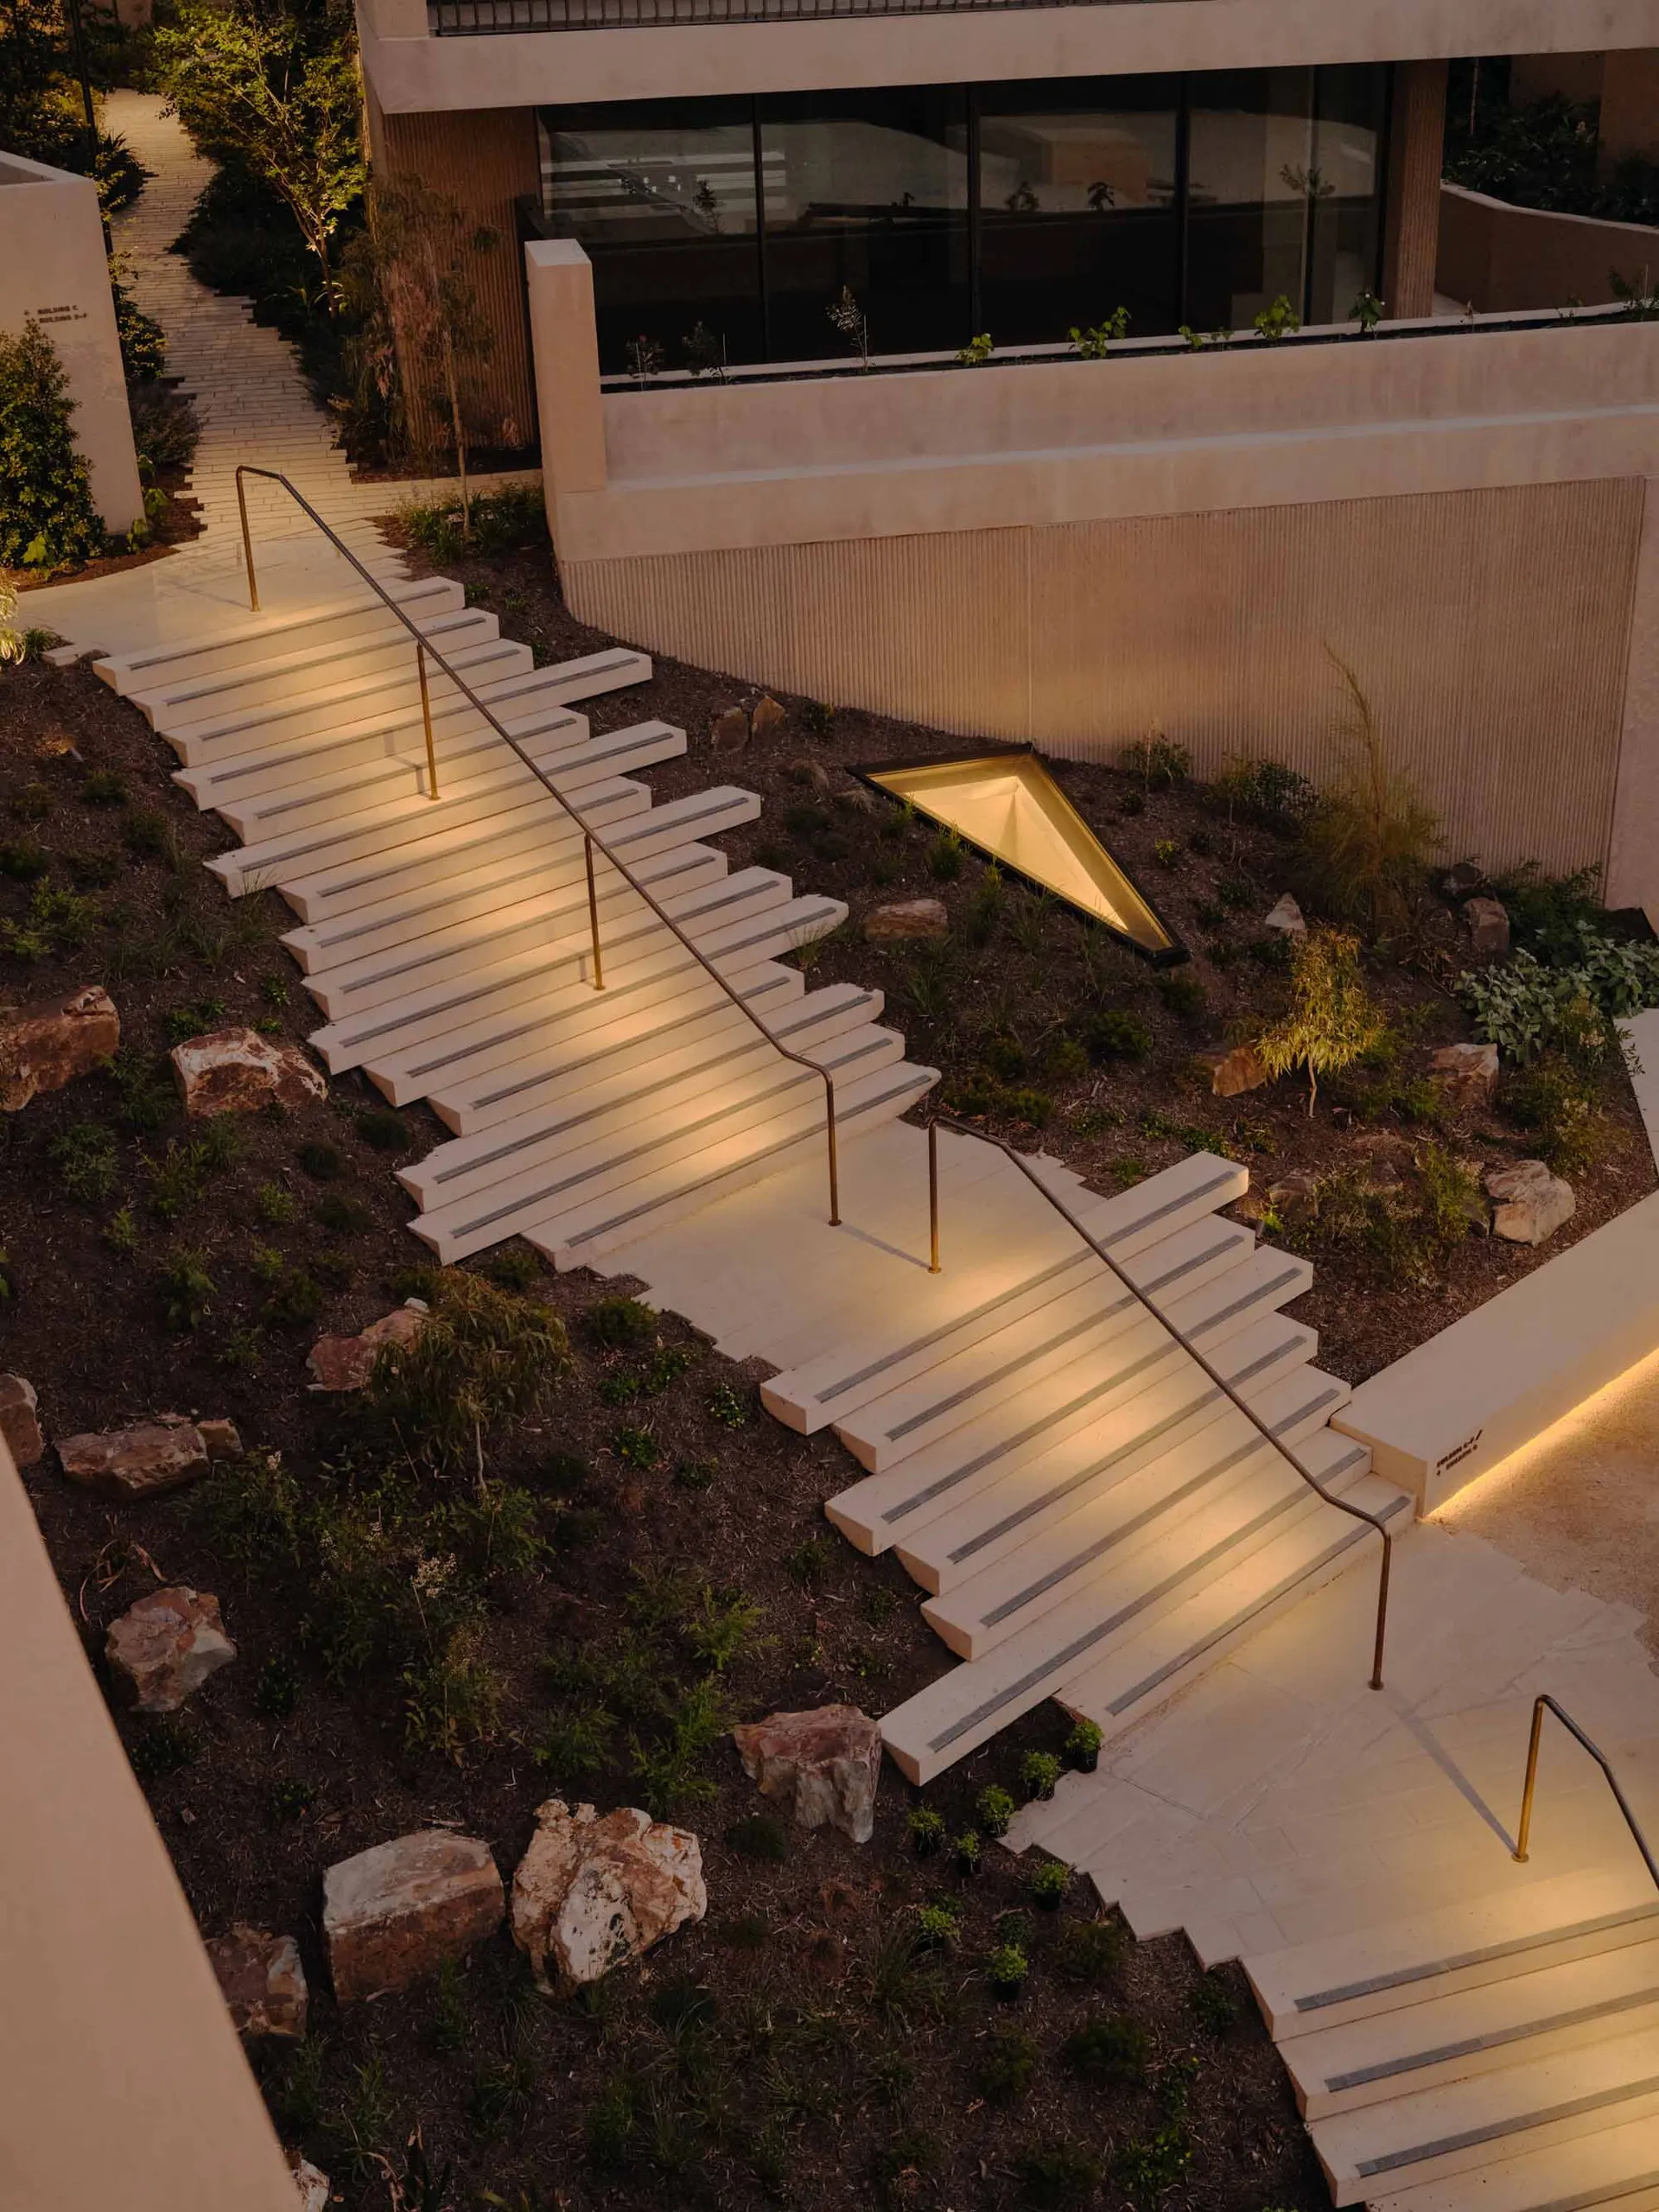
Concrete stairs with lighting in a landscaped outdoor area.

Landscape Architecture Concrete Stairs

architecture · concrete · landscape architecture

Industrial landscape architecture features concrete stairs for urban design

Tags

landscapearchitectureconcretestaircaseurban design

Landscape Architecture Concrete Stairs

architecture · concrete · landscape architecture

Industrial landscape architecture features concrete stairs for urban design

Tags

landscapearchitectureconcretestaircaseurban design

About this design

Concrete stairs with lighting in a landscaped outdoor area.

Style
architecture
Materials
concrete
Subject
landscape architecture

Related architecture designs

  • Floor plan of a house shown in white and gray colors on a white background with the layout of rooms and spaces.House-Plan on White Background
  • A detailed architectural floor plan depicting the layout of modern residential spaces.Modern Residential Floor Plan
  • Modern storefront with metal siding and a glowing sign reading "maison joseph"Metal Siding Shopfront
  • A close-up view of a wooden construction detail with a focus on the joinery and bolts.Wooden Construction Detail
  • A detailed 2D architectural drawing of a modern residential floor plan.Modern Residential Floor Plan
  • 2D technical drawing of an architecture showroom layoutArchitecture Showroom Plan
  • A detailed second-floor plan of a modern home showing the layout of various rooms and spaces.Modern Home's Second Floor Plan
  • Floor plan of a modern residential space showcasing wooden construction details.Modern Residential Floor Plan: Wooden Construction

Landscape Architecture Concrete Stairs

Modern Floor Plan Project

Modern Floor Plan Project

Concrete stairs with lighting in a landscaped outdoor area.

Landscape Architecture Concrete Stairs

architecture · concrete · landscape architecture

Industrial landscape architecture features concrete stairs for urban design

Tags

landscapearchitectureconcretestaircaseurban design

Landscape Architecture Concrete Stairs

architecture · concrete · landscape architecture

Industrial landscape architecture features concrete stairs for urban design

Tags

landscapearchitectureconcretestaircaseurban design

About this design

Concrete stairs with lighting in a landscaped outdoor area.

Style
architecture
Materials
concrete
Subject
landscape architecture

Related architecture designs

  • Floor plan of a house shown in white and gray colors on a white background with the layout of rooms and spaces.House-Plan on White Background
  • A detailed architectural floor plan depicting the layout of modern residential spaces.Modern Residential Floor Plan
  • Modern storefront with metal siding and a glowing sign reading "maison joseph"Metal Siding Shopfront
  • A close-up view of a wooden construction detail with a focus on the joinery and bolts.Wooden Construction Detail
  • A detailed 2D architectural drawing of a modern residential floor plan.Modern Residential Floor Plan
  • 2D technical drawing of an architecture showroom layoutArchitecture Showroom Plan
  • A detailed second-floor plan of a modern home showing the layout of various rooms and spaces.Modern Home's Second Floor Plan
  • Floor plan of a modern residential space showcasing wooden construction details.Modern Residential Floor Plan: Wooden Construction