FeelDesign LogoFeelDesign

Landscape Design: Metal, Concrete, Stone, Plants

Luxurious Floor Plan Interior
Luxurious Floor Plan Interior

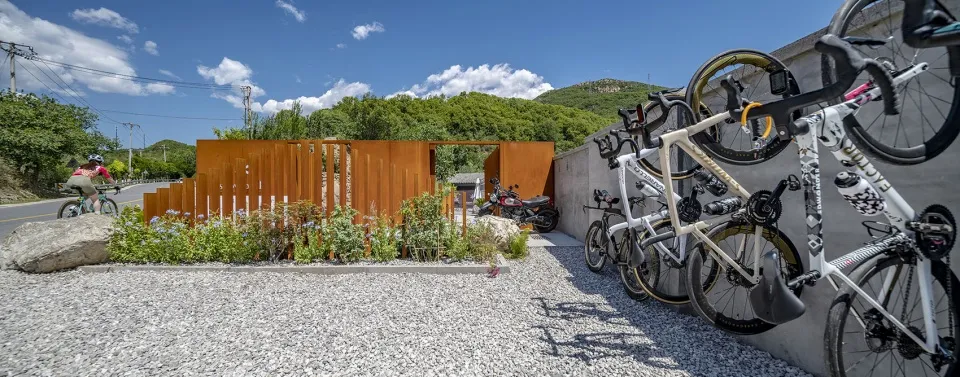
Bicycles parked on a gravel surface with a metal fence and greenery in the background.

Landscape Design: Metal, Concrete, Stone, Plants

architecture · metal, concrete, stone, plants · landscape design

An outdoor bicycle parking area designed with aesthetic and functional elements, including a metal fence and greenery.

Tags

landscape architecturemetal fenceconcrete structureplant landscapingoutdoor bicycle parking

Landscape Design: Metal, Concrete, Stone, Plants

architecture · metal, concrete, stone, plants · landscape design

An outdoor bicycle parking area designed with aesthetic and functional elements, including a metal fence and greenery.

Tags

landscape architecturemetal fenceconcrete structureplant landscapingoutdoor bicycle parking

About this design

Bicycles parked on a gravel surface with a metal fence and greenery in the background.

Style
architecture
Materials
metal, concrete, stone, plants
Subject
landscape design

Related architecture designs

  • Night sky with stars and a temple sign in the foreground, illuminated by outdoor lights.Landscape Night Sky Stars
  • Landscape view of an outdoor area with trees and seating.Landscape Outdoor Space Trees
  • People sitting near a large glass window overlooking the ocean and mountains.Landscape View Glass Window
  • A person sitting in a white chair on a balcony with a metal railing overlooking a coastal landscape.Landscape View Metal Railing
  • A sketch illustration of a modern laneway interior with vibrant yellow decor and a black awning.
Laneway Interior Design Sketch
  • Lava rock fields with terraces and palm trees under a partly cloudy sky.Lava-Terraced-Fields
  • An exhibition space featuring an archway entrance, circular patterns, and illuminated displays.Leaves Of Circle Exhibition Space
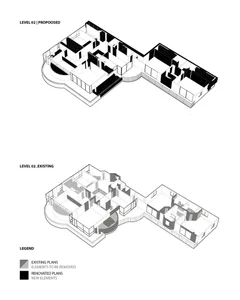
  • A revised architectural floor plan with a combination of gray and black elements in a residential building.Level 02 Revised Floor Plan (Gray and Black)