FeelDesign LogoFeelDesign

Laneway Interior Design Sketch

Chic Floor Plan Space
Chic Floor Plan Space

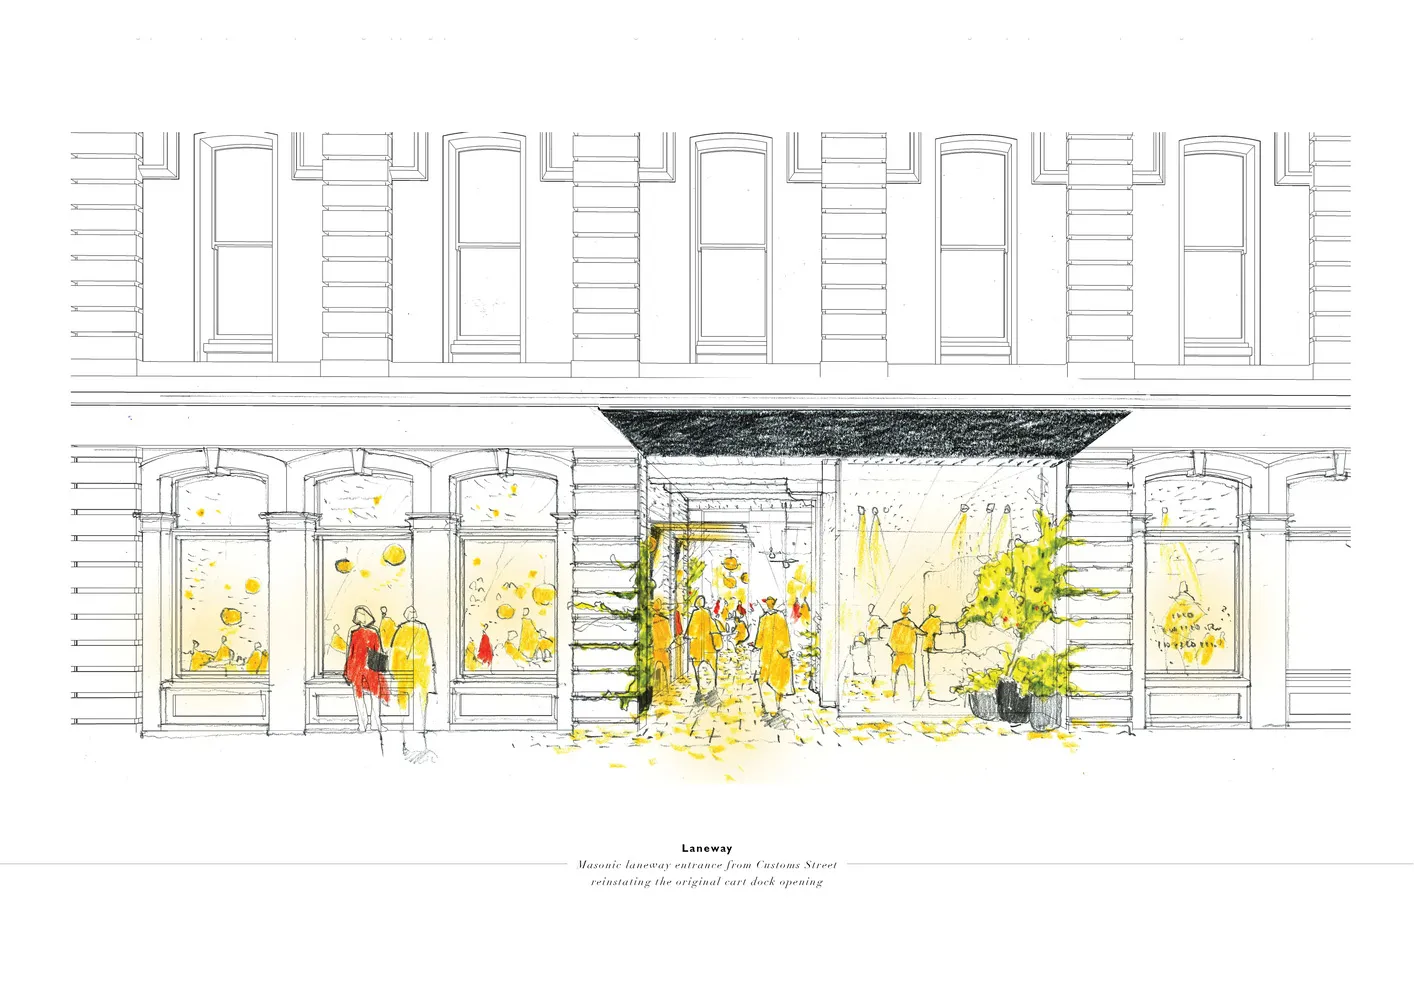
A sketch illustration of a modern laneway interior with vibrant yellow decor and a black awning.

Laneway Interior Design Sketch

architecture · sketch material · interior design

Laneway Masonic laneway entrance from Customs Street reinstating the original cart dock opening

Tags

moderninteriorarchitecturesketchlaneway

Laneway Interior Design Sketch

architecture · sketch material · interior design

Laneway Masonic laneway entrance from Customs Street reinstating the original cart dock opening

Tags

moderninteriorarchitecturesketchlaneway

About this design

A sketch illustration of a modern laneway interior with vibrant yellow decor and a black awning.

Style
architecture
Materials
sketch material
Subject
interior design

Related architecture designs

  • A modern interior design featuring a wooden staircase with a metal railing.Modern Interiors: Wooden Staircase Design
  • Modern walkway interior with wood panels and a skylight.Modern Walkway with Wood Panels
  • Modern interior design with wooden walls and floor, large glass windows, and concrete flooring.Modern Wooden Interior Design
  • A modern kitchen with wooden walls and ceiling, stainless steel appliances, and a dining table.Modern Wooden Kitchen
  • Outdoor space featuring modern design with concrete walls and chairs surrounded by greenery.Modern Outdoor Space Concrete
  • A modern wooden corridor with long shadows cast by natural light.Modern Wooden Corridor Shadows
  • Outdoor living space featuring modern design with stone, concrete, and lush greenery.Modern Outdoor Living Space with Stone, Concrete,
  • Modern residential exterior with stone walls and metal accents.Modern Residential Exterior Stone and Metal

Laneway Interior Design Sketch

Chic Floor Plan Space

Chic Floor Plan Space

A sketch illustration of a modern laneway interior with vibrant yellow decor and a black awning.

Laneway Interior Design Sketch

architecture · sketch material · interior design

Laneway Masonic laneway entrance from Customs Street reinstating the original cart dock opening

Tags

moderninteriorarchitecturesketchlaneway

Laneway Interior Design Sketch

architecture · sketch material · interior design

Laneway Masonic laneway entrance from Customs Street reinstating the original cart dock opening

Tags

moderninteriorarchitecturesketchlaneway

About this design

A sketch illustration of a modern laneway interior with vibrant yellow decor and a black awning.

Style
architecture
Materials
sketch material
Subject
interior design

Related architecture designs

  • A modern interior design featuring a wooden staircase with a metal railing.Modern Interiors: Wooden Staircase Design
  • Modern walkway interior with wood panels and a skylight.Modern Walkway with Wood Panels
  • Modern interior design with wooden walls and floor, large glass windows, and concrete flooring.Modern Wooden Interior Design
  • A modern kitchen with wooden walls and ceiling, stainless steel appliances, and a dining table.Modern Wooden Kitchen
  • Outdoor space featuring modern design with concrete walls and chairs surrounded by greenery.Modern Outdoor Space Concrete
  • A modern wooden corridor with long shadows cast by natural light.Modern Wooden Corridor Shadows
  • Outdoor living space featuring modern design with stone, concrete, and lush greenery.Modern Outdoor Living Space with Stone, Concrete,
  • Modern residential exterior with stone walls and metal accents.Modern Residential Exterior Stone and Metal