FeelDesign LogoFeelDesign

Leaves Of Circle Exhibition Space

Industrial Bar Concept
Industrial Bar Concept

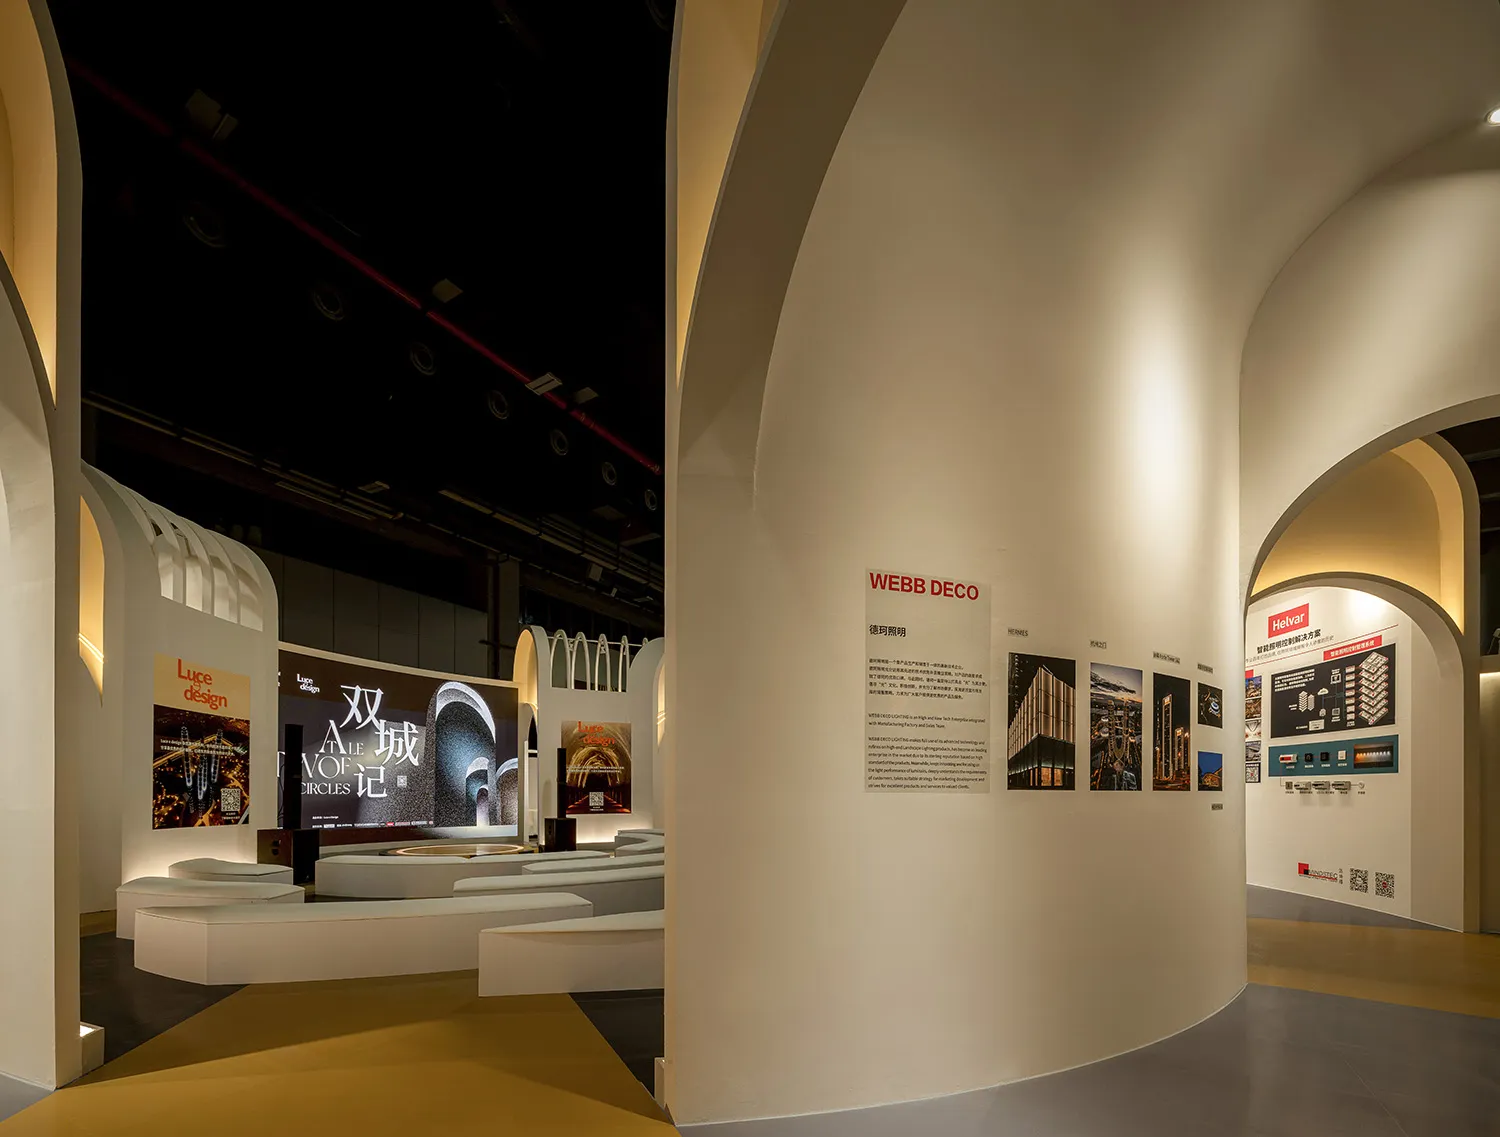
An exhibition space featuring an archway entrance, circular patterns, and illuminated displays.

Leaves Of Circle Exhibition Space

architecture · mixed media · exhibition space

Adjective Architectural Space showcasing Circular Elements and Lighting Effects for Artistic and Design Display.

Tags

architectureexhibition spacecirclesilluminationdesign

Leaves Of Circle Exhibition Space

architecture · mixed media · exhibition space

Adjective Architectural Space showcasing Circular Elements and Lighting Effects for Artistic and Design Display.

Tags

architectureexhibition spacecirclesilluminationdesign

About this design

An exhibition space featuring an archway entrance, circular patterns, and illuminated displays.

Style
architecture
Materials
mixed media
Subject
exhibition space

Related architecture designs

  • A revised architectural floor plan with a combination of gray and black elements in a residential building.Level 02 Revised Floor Plan (Gray and Black)
  • Floor plan of a modern office layout on level 2, showing departments and office spaces.Level 2 Office Layout
  • Level 2 architectural floor plan for interior design purposesLevel 2 Floor Plan for Interior Design
  • Floor plan with concrete material in an architectural context.Level 4 Floor Plan Concrete
  • A 2D technical drawing of the floor plan for Level 5, showcasing symbolic material usage.
Level 5 Floor Plan Black 2D Technical
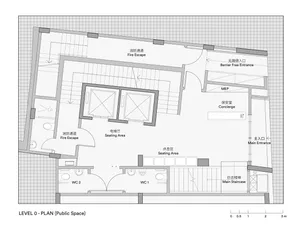
  • Floor plan of a public space on level zero, showing seating areas, fire escapes, restrooms, and a main staircase.Level Zero Plan: Public Space
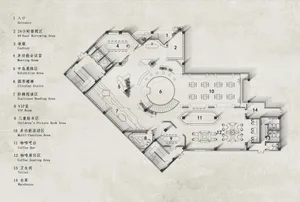
  • Library floor plan with designated rooms for entrance, borrowing area, cashier, meeting room, exhibition area, circular stairLibrary Design Layout
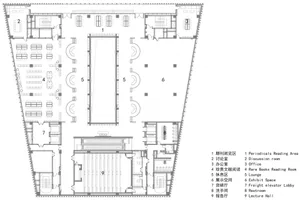
  • A detailed architectural drawing depicting the ground floor layout of a library, showcasing various functional zones such asLibrary Ground Floor Plan