FeelDesign LogoFeelDesign

Landscape Design Rendering

Modern Living Room Interior
Modern Living Room Interior

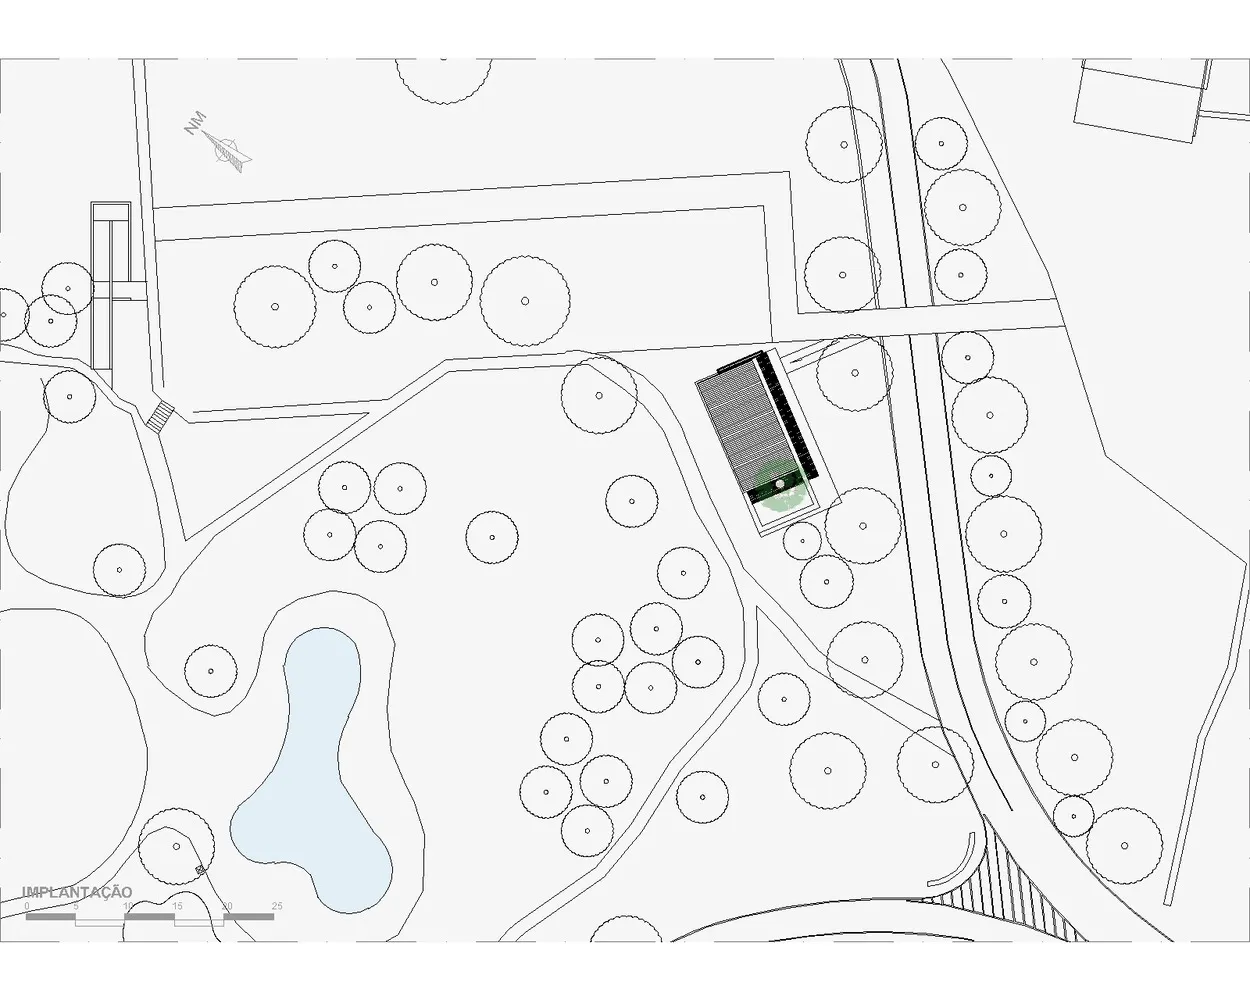
Landscape design blueprint with trees, paths, and green spaces.

Landscape Design Rendering

architectural plan · paper · landscape design

A detailed architectural rendering of a landscape design, featuring meticulously planned trees, pathways, and green spaces.

Tags

landscapedesignarchitecturalblueprinttrees

Landscape Design Rendering

architectural plan · paper · landscape design

A detailed architectural rendering of a landscape design, featuring meticulously planned trees, pathways, and green spaces.

Tags

landscapedesignarchitecturalblueprinttrees

About this design

Landscape design blueprint with trees, paths, and green spaces.

Style
architectural plan
Materials
paper
Subject
landscape design

Related architectural plan designs

  • Detailed architectural floor plan of a restaurant interior featuring a concrete floor with patterned tiles, layout of furnituRestaurant Interior Concrete Pattern Floor Plan
  • Architectural blueprint of a modern condo interior with black tiled flooring and a combination of concrete and wooden furnituModern Condo Floor Plan
  • Building section with floor plan and elevation views.Building Section Floor Plan
  • A black and white architectural plan depicting a modern interior design with concrete materials.Modern Interior Design Plan
  • Floor plan of a residential building showing the layout of rooms and spaces.House Ground Plan
  • Historical map of Xiamen Island depicting landmarks and geographical details in 1766.Historical Xiamen Island Map (1766)
  • A detailed architectural floor plan of a restaurant, showing multiple dining zones, VIP sections, a bar, and outdoor seating Restaurant Floor Plan
  • 2D architectural drawing of a commercial space with concrete materials.Commercial Space Concrete Plan

Landscape Design Rendering

Modern Living Room Interior

Modern Living Room Interior

Landscape design blueprint with trees, paths, and green spaces.

Landscape Design Rendering

architectural plan · paper · landscape design

A detailed architectural rendering of a landscape design, featuring meticulously planned trees, pathways, and green spaces.

Tags

landscapedesignarchitecturalblueprinttrees

Landscape Design Rendering

architectural plan · paper · landscape design

A detailed architectural rendering of a landscape design, featuring meticulously planned trees, pathways, and green spaces.

Tags

landscapedesignarchitecturalblueprinttrees

About this design

Landscape design blueprint with trees, paths, and green spaces.

Style
architectural plan
Materials
paper
Subject
landscape design

Related architectural plan designs

  • Detailed architectural floor plan of a restaurant interior featuring a concrete floor with patterned tiles, layout of furnituRestaurant Interior Concrete Pattern Floor Plan
  • Architectural blueprint of a modern condo interior with black tiled flooring and a combination of concrete and wooden furnituModern Condo Floor Plan
  • Building section with floor plan and elevation views.Building Section Floor Plan
  • A black and white architectural plan depicting a modern interior design with concrete materials.Modern Interior Design Plan
  • Floor plan of a residential building showing the layout of rooms and spaces.House Ground Plan
  • Historical map of Xiamen Island depicting landmarks and geographical details in 1766.Historical Xiamen Island Map (1766)
  • A detailed architectural floor plan of a restaurant, showing multiple dining zones, VIP sections, a bar, and outdoor seating Restaurant Floor Plan
  • 2D architectural drawing of a commercial space with concrete materials.Commercial Space Concrete Plan