FeelDesign LogoFeelDesign

Landscape Rendering

Contemporary Floor Plan Interior
Contemporary Floor Plan Interior

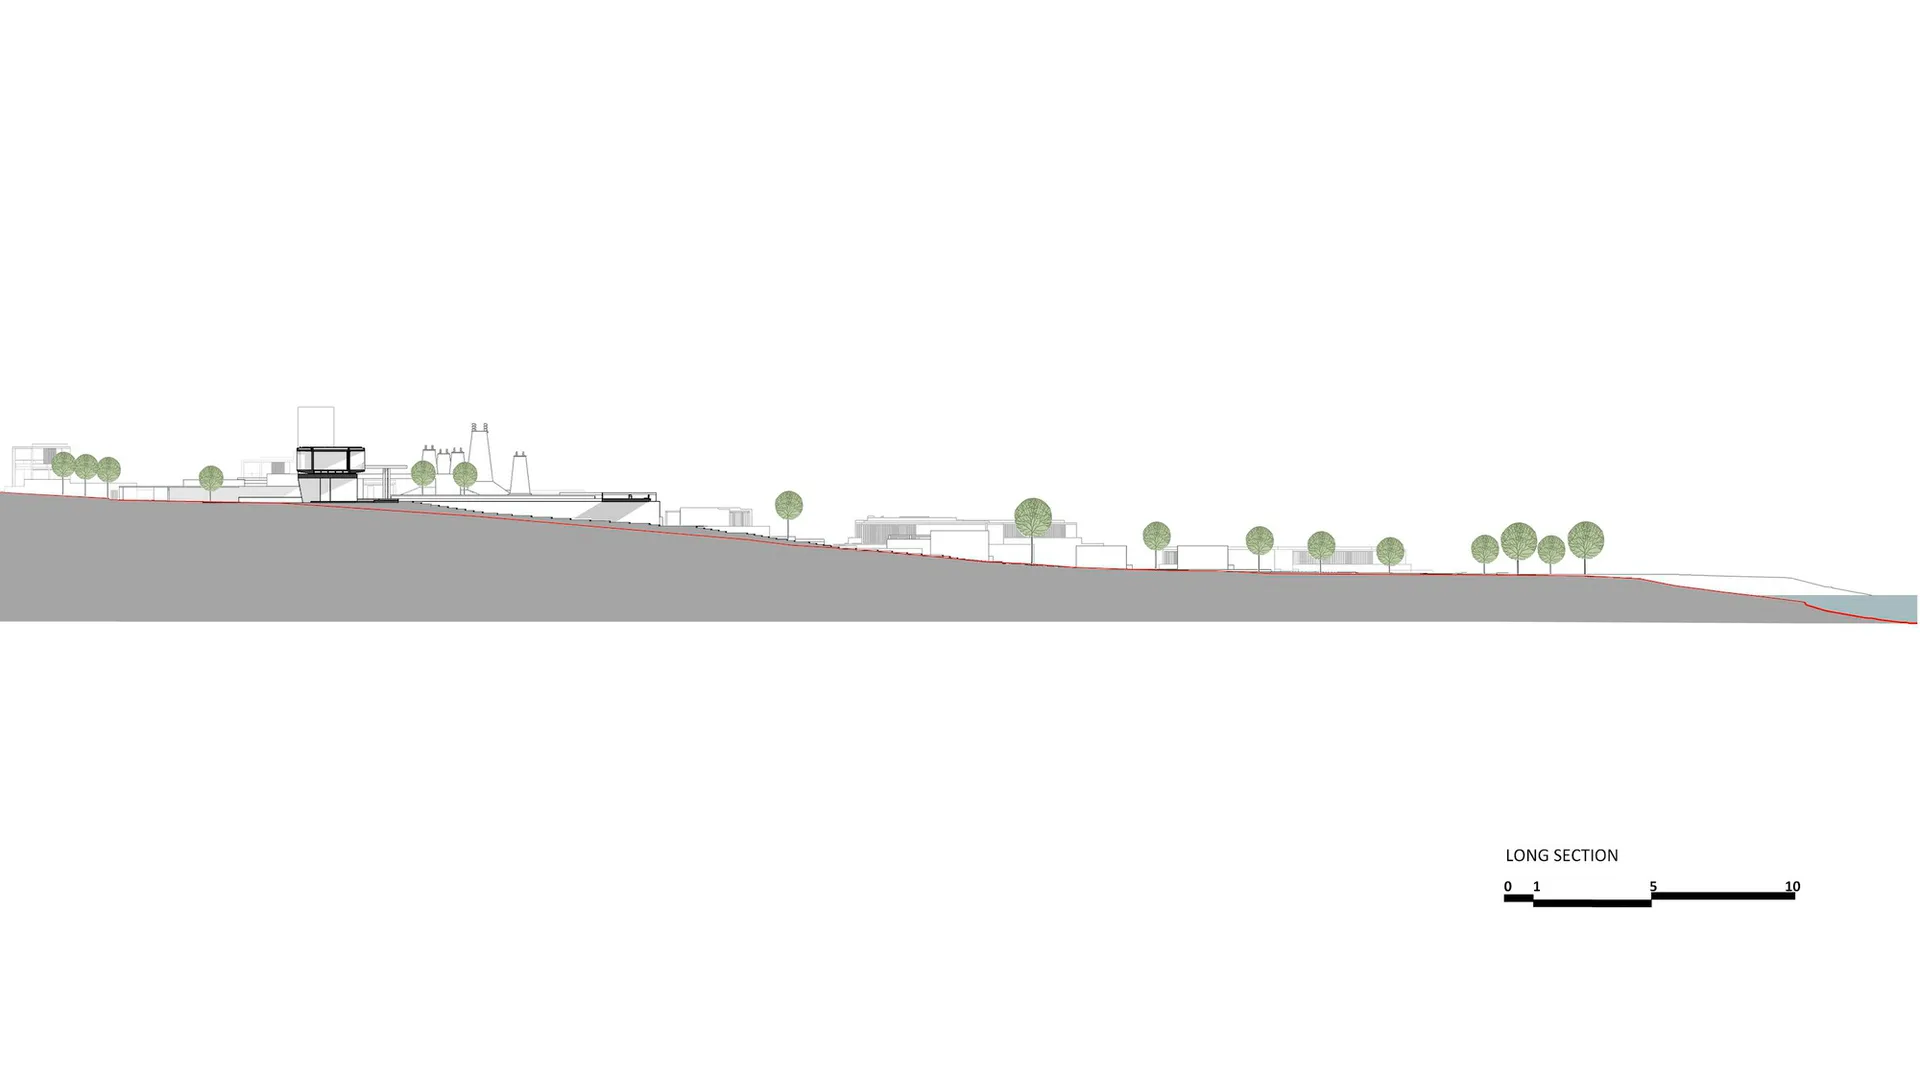
Landscape rendering depicting a hillside with buildings and trees.

Landscape Rendering

architectural rendering · mixed media · landscape view

Adjective urban landscape showcasing Key Element for Purpose/Context

Tags

landscape-renderingurban-viewhillsidebuildingstrees

Landscape Rendering

architectural rendering · mixed media · landscape view

Adjective urban landscape showcasing Key Element for Purpose/Context

Tags

landscape-renderingurban-viewhillsidebuildingstrees

About this design

Landscape rendering depicting a hillside with buildings and trees.

Style
architectural rendering
Materials
mixed media
Subject
landscape view

Related architectural rendering designs

  • Hand-drawn architectural sketch of a landscape with various structures, labels, and annotations.Landscape Rendering Sketch
  • Isometric architectural rendering showing a peach-colored completed building on the left, a black-and-white structural frame of a multi-story building in the center, and a blue-glass completed building on the right, with dimension lines indicating heights.Mid-Rise Office Building with Exposed Structural Frame
  • Section drawing of a modern bar with a steel support beam.Modern Bar with Steel Beam
  • Modern house interior architectural rendering with detailed levels and floor plans.Modern House Plan Architectural Rendering
  • A modern house with a glass exterior and concrete walls.Modern House Rendering (Glass + Concrete)
  • Monochrome architectural rendering of a modern interior space, depicting functional zones and spatial composition.Modern Interior Rendering Monochrome Sketch
  • A modern pool deck with a wooden pergola and greenery.Modern Pool Deck Rendering
  • 2D architectural rendering of a modern residential space with detailed floor plan layout and dimensions.Modern Residential Rendering 2D Plan