Mid-Rise Office Building with Exposed Structural Frame
Former Office Building in Mexico City Converted into Short-Term Apartments
Mid-Rise Office Building with Exposed Structural Frame
architectural rendering · glass and concrete · building facade
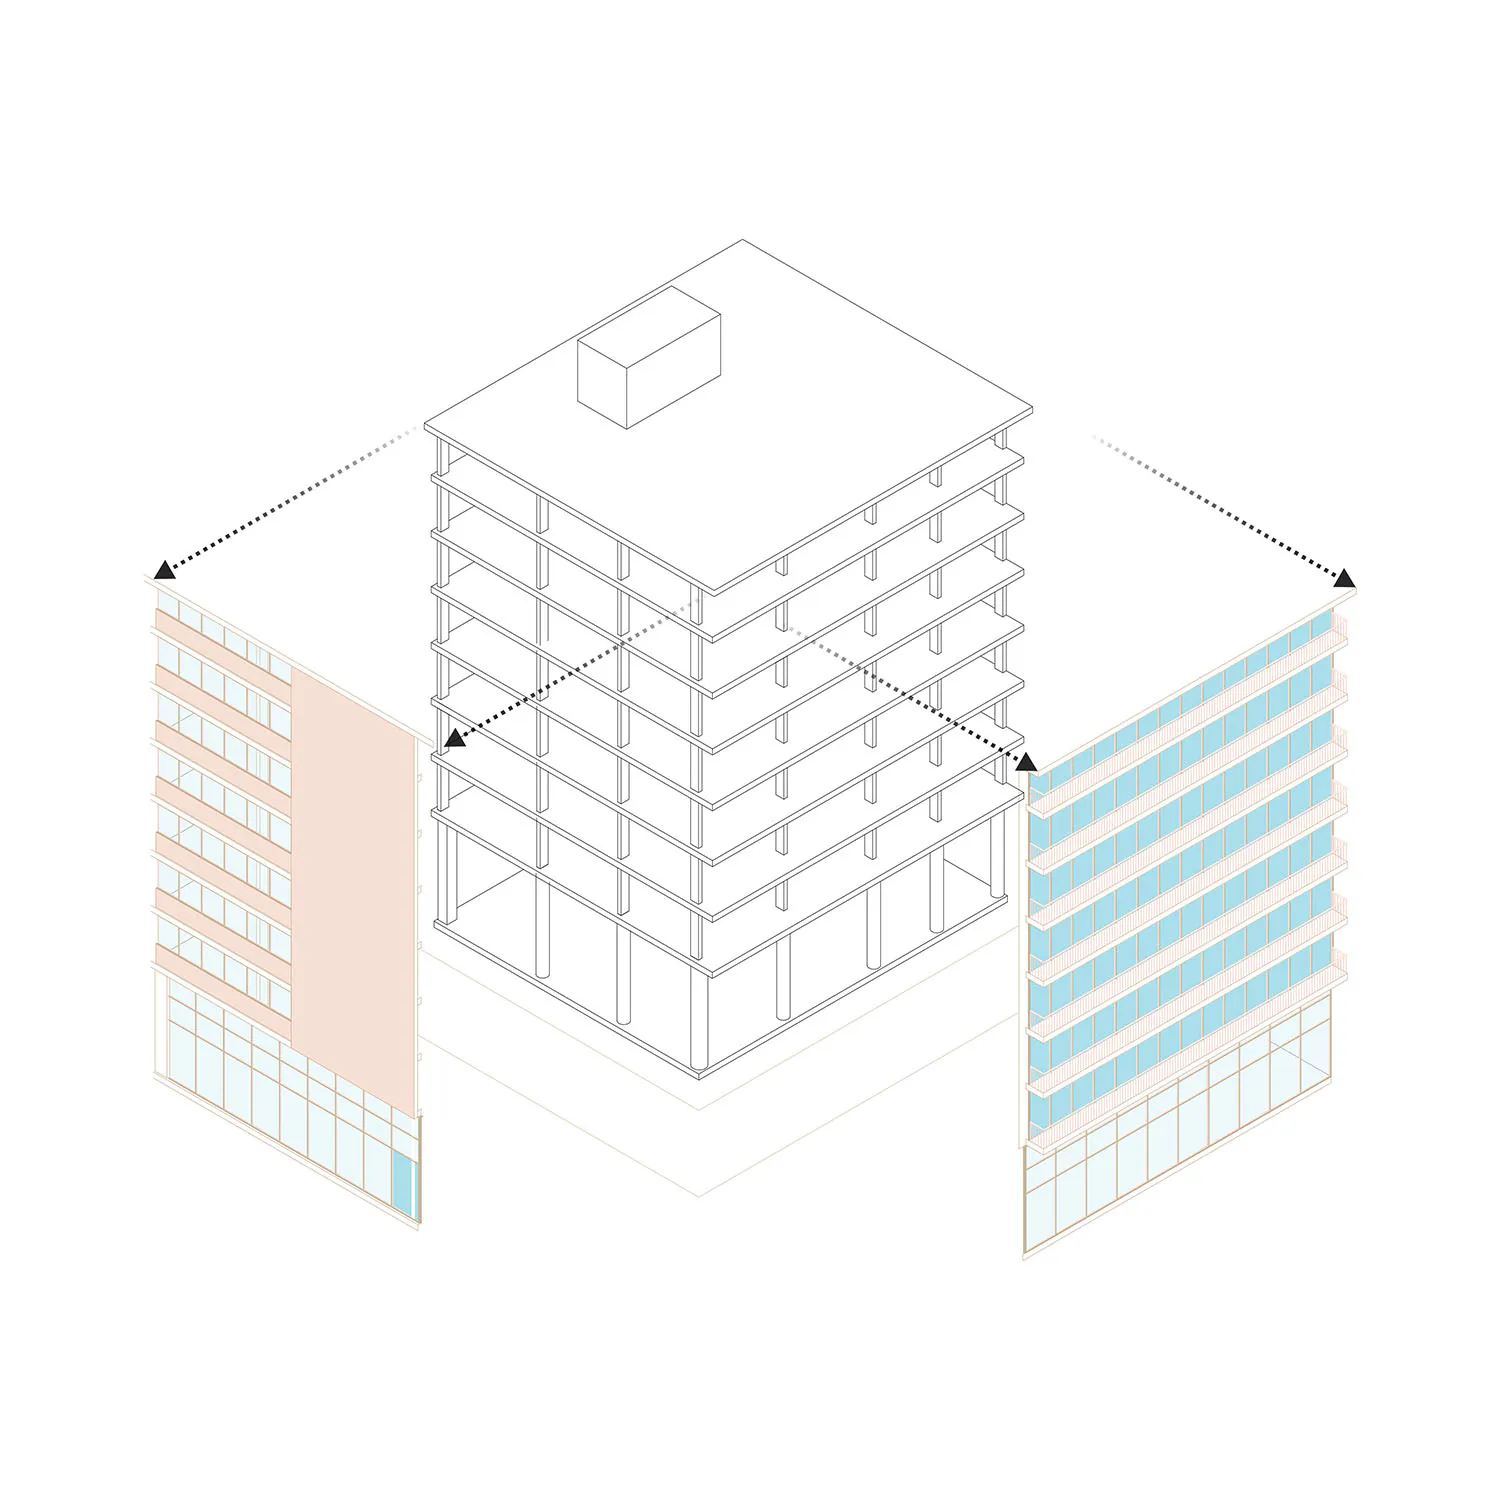
Isometric view comparing a completed building with a structural diagram of an adjacent mid-rise tower.
Mid-Rise Office Building with Exposed Structural Frame
architectural rendering · glass and concrete · building facade
Isometric view comparing a completed building with a structural diagram of an adjacent mid-rise tower.
About this design
This isometric architectural rendering presents a comparative study of three building forms. The dominant palette features soft peach and warm beige tones on the left building, cool sky-blue glazing on the right structure, and crisp monochrome lines for the central structural diagram. Materials include glass curtain walls, painted concrete panels, and an exposed reinforced concrete frame with visible columns and floor slabs. The lighting is clean and diagrammatic, typical of technical architectural visualizations, with no dramatic shadows to emphasize clarity of form and spatial relationships. The spatial layout demonstrates height comparisons and floor-level alignments between a finished office building, its structural skeleton, and another completed counterpart. The image suits architects, urban planners, and developers interested in understanding massing, structural systems, and facade treatments in mid-rise commercial architecture.
- Materials
- glass and concrete
- Subject
- building facade
Palette
How to get this look
- Use isometric projection to clearly display building height, floor plates, and structural relationships in one view
- Apply contrasting color schemes to differentiate completed facades from structural diagrams
- Incorporate precise dashed dimension lines with arrowheads to indicate comparative heights
- Maintain clean line weights and minimal shading to emphasize technical clarity over artistic effect
- Choose complementary material palettes such as warm neutral tones against cool blue glazing for visual distinction