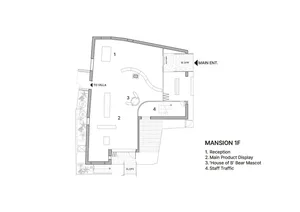
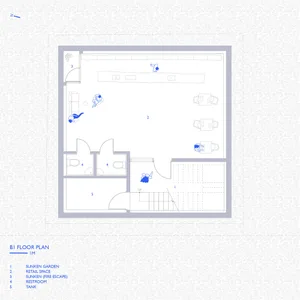
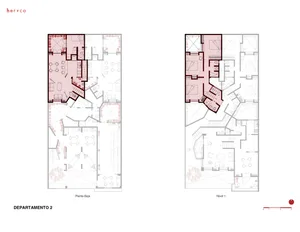
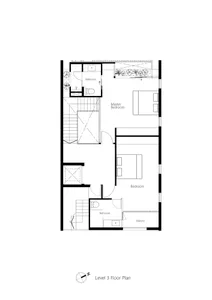
Layered Axonometric Hotel Floor Plan

Xi'an Jin Yin · SPA
Layered Axonometric Hotel Floor Plan
architectural floor plan · monochrome render · hotel floor plan
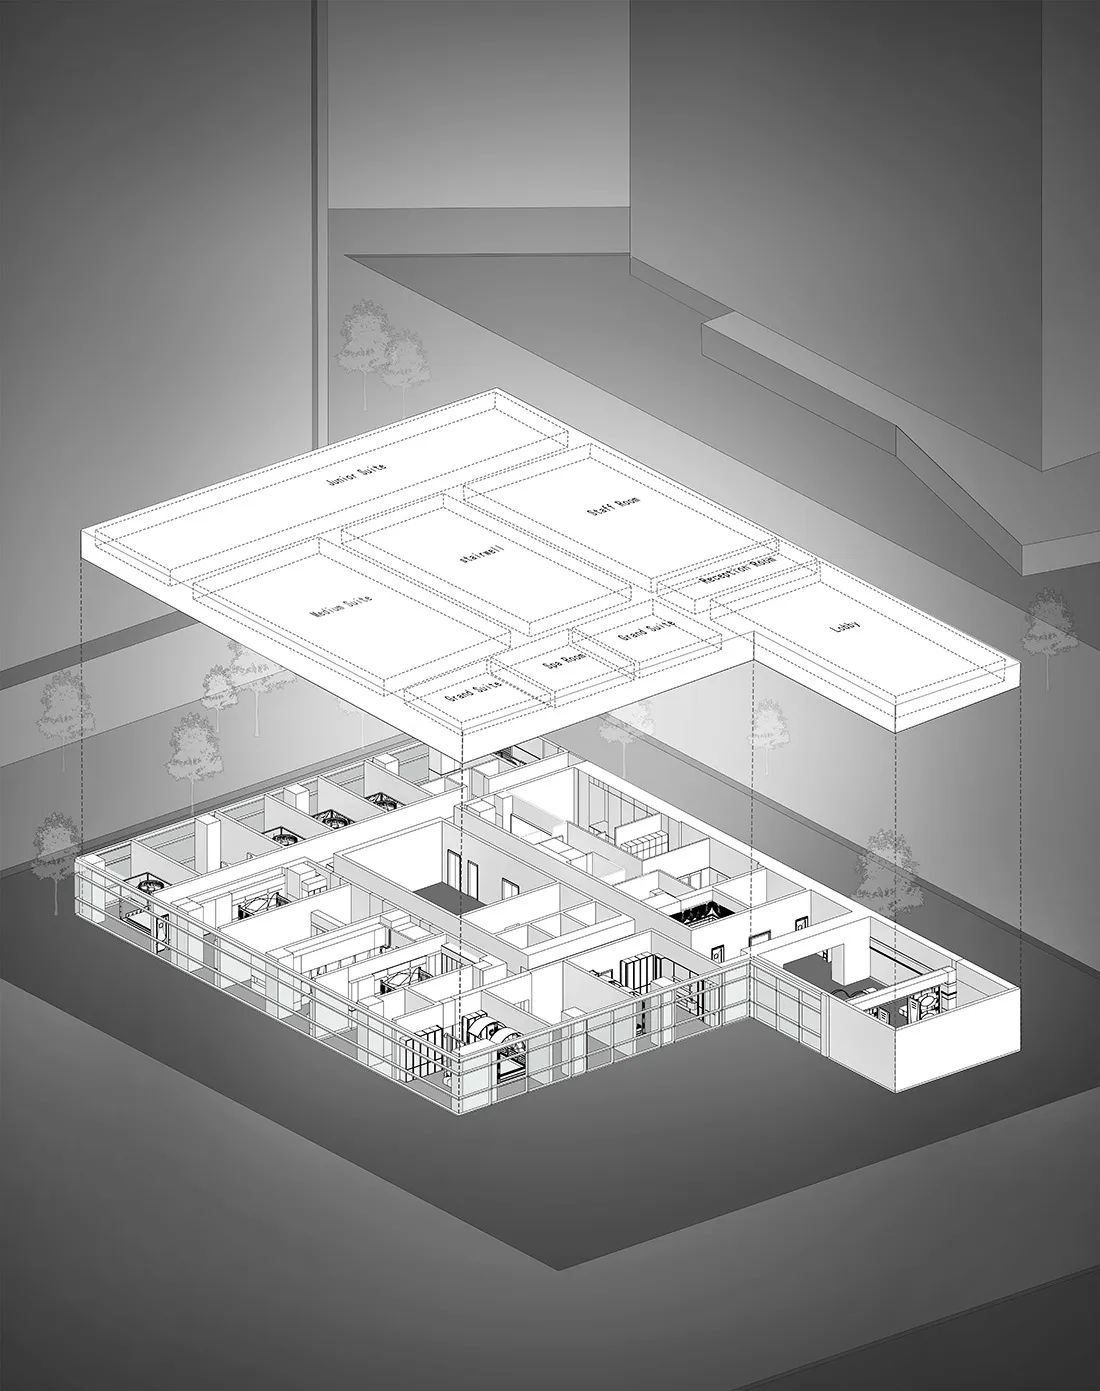
Exploded axonometric view revealing the spatial organization of a luxury hotel across multiple levels.
Layered Axonometric Hotel Floor Plan
architectural floor plan · monochrome render · hotel floor plan
Exploded axonometric view revealing the spatial organization of a luxury hotel across multiple levels.
About this design
This sophisticated architectural visualization presents a luxury hotel's floor plan in an exploded axonometric view, allowing clear understanding of both horizontal layout and vertical spatial relationships. The dominant palette is strictly monochrome, utilizing crisp white linework against graduated charcoal and graphite backgrounds to emphasize clarity and technical precision. The rendering technique combines clean vector-style lines with subtle tonal depth, creating a modern, minimalist mood that feels both technical and elegant. Spatially, the design reveals a well-organized layout featuring multiple guest room categories including Junior Suites, Deluxe Suites, and Grand Suites, alongside essential back-of-house areas such as staff rooms, stairwells, and a generously proportioned lobby. The axonometric perspective effectively communicates the hotel's circulation patterns and the relationship between public, private, and service zones. This type of visualization is particularly suited for architects, interior designers, developers, and high-end hospitality clients who need to comprehend complex spatial arrangements at a glance.
- Materials
- monochrome render
- Subject
- hotel floor plan
Palette
How to get this look
- Use exploded axonometric projection to show both floor plan and vertical spatial relationships simultaneously
- Apply strict monochrome palette with pure white lines on graduated dark backgrounds for technical elegance
- Label all major spaces clearly using clean sans-serif typography