Hotel lobby floor plans
Explore hotel lobby plans and architectural drawings. Compare the placement of reception, seating, circulation routes, and entrances in each reference.
Page 1 · 10 design references
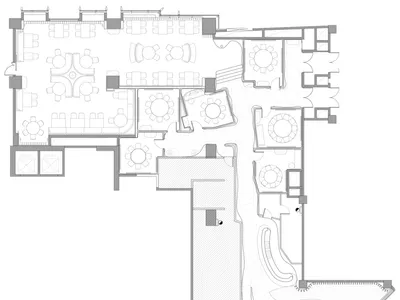 Classic Hotel Floor Plan with Central Lobby
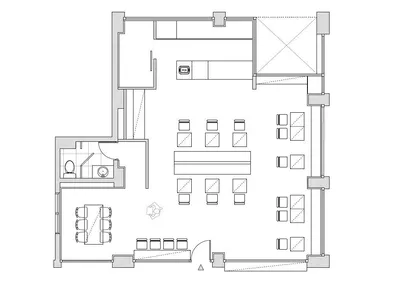 Empty Restaurant or Hotel Lobby Floor Plan
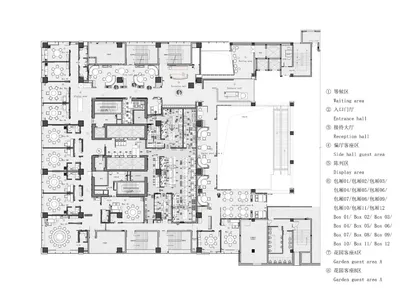 Hotel Lobby Floor Plan
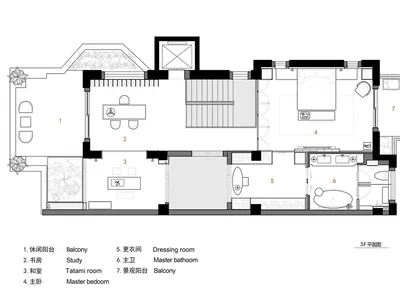 Minimalist Hotel Lobby Floor Plan
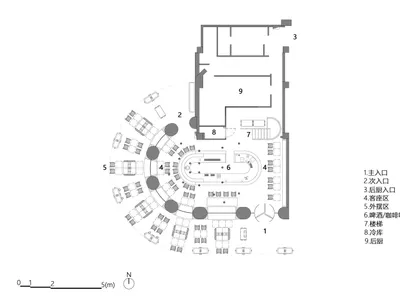 Modern Hotel Floor Plan with Lobby and Dining Hall
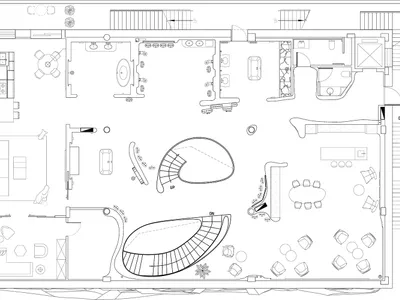 Modern Hotel Floor Plan with Lobby and Lounge
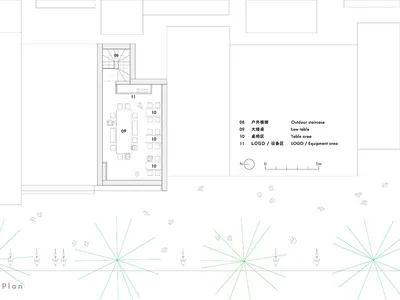 Modern Hotel Floor Plan with Lobby Lounge and Dining
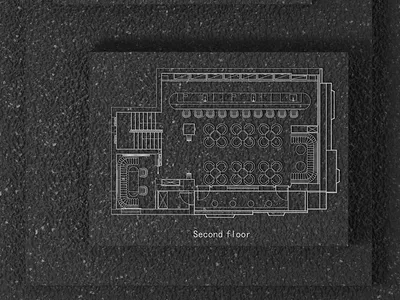 Modern Hotel Lobby Floor Plan
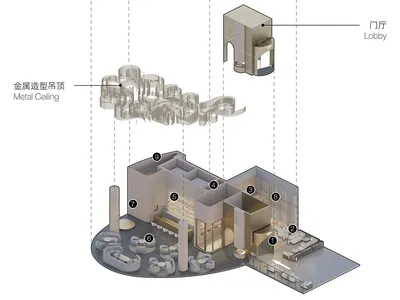 Modern Hotel Lobby with Multi-Level Layout
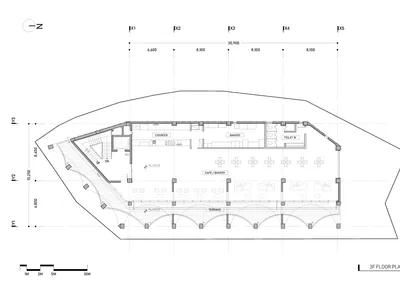 Modern Hotel Lobby with Open Layout