FeelDesign LogoFeelDesign

Library Design Layout

Contemporary Retail Interior
Contemporary Retail Interior

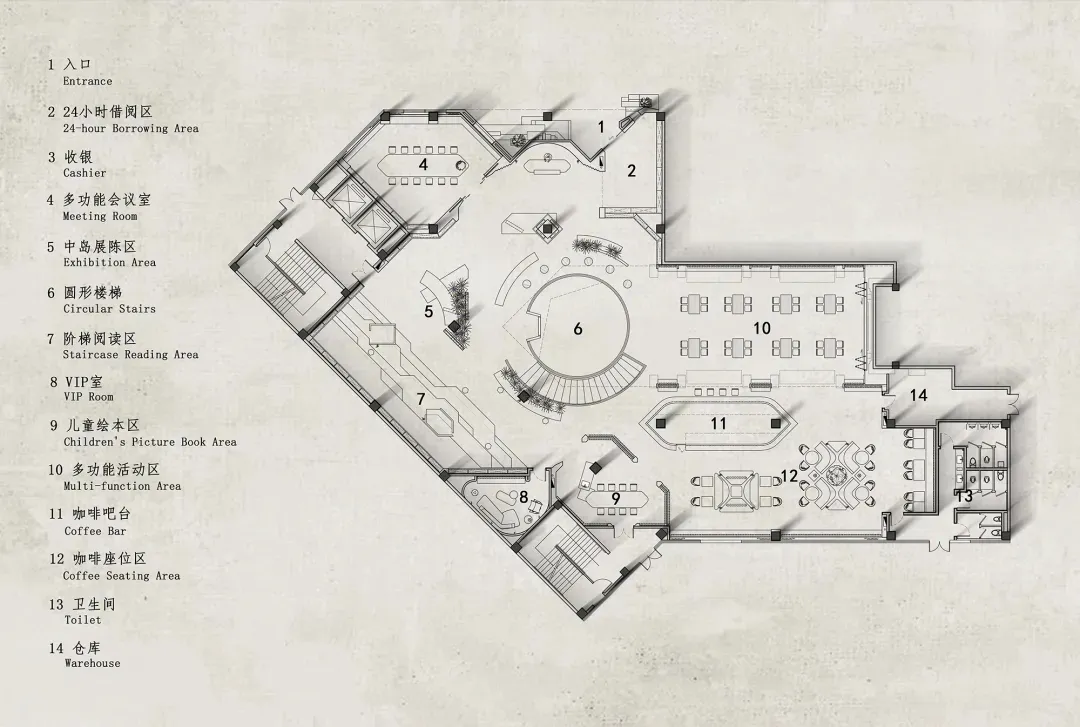
Library floor plan with designated rooms for entrance, borrowing area, cashier, meeting room, exhibition area, circular stair

Library Design Layout

architecture · mixed media · library/design

Architectural multi-functional library space showcasing zones with specific functions such as 24-hour borrowing, meeting rooms, exhibition areas, children'

Tags

libraryarchitecturedesignmulti-functionalcommunity

Library Design Layout

architecture · mixed media · library/design

Architectural multi-functional library space showcasing zones with specific functions such as 24-hour borrowing, meeting rooms, exhibition areas, children'

Tags

libraryarchitecturedesignmulti-functionalcommunity

About this design

Library floor plan with designated rooms for entrance, borrowing area, cashier, meeting room, exhibition area, circular stair

Style
architecture
Materials
mixed media
Subject
library/design

Related architecture designs

  • Aerial view of a waterfront development featuring concrete, glass, and timber structures with a pool and marina.Waterfront Development with Concrete, Glass, and T
  • Aerial view of luxury waterfront residences featuring modern architectural elements such as glass, concrete, and steel.Waterside Residences: Glass, Concrete, and Steel
  • Concrete outdoor garden featuring a fire pit and wooden logs during a vibrant sunset.Sunset Concrete Outdoor Garden
  • Modern living room featuring wooden furniture and a view of the outdoors.Modern Living Room Wooden Furniture
  • A modern house with metallic exterior during sunset with a view of the ocean.Modern House Sunset View
  • A simplified, modern minimalist residential floor plan shown in white and black with no background details.Modern Minimalist Residential Floor Plan
  • A concrete building with a large tree growing through it, surrounded by greenery.Urban Tree House Exterior
  • Cross-sectional diagram of a modern industrial building with metal and concrete structural elements, glass windows, and indusModern Industrial Floor Plan

Library Design Layout

Contemporary Retail Interior

Contemporary Retail Interior

Library floor plan with designated rooms for entrance, borrowing area, cashier, meeting room, exhibition area, circular stair

Library Design Layout

architecture · mixed media · library/design

Architectural multi-functional library space showcasing zones with specific functions such as 24-hour borrowing, meeting rooms, exhibition areas, children'

Tags

libraryarchitecturedesignmulti-functionalcommunity

Library Design Layout

architecture · mixed media · library/design

Architectural multi-functional library space showcasing zones with specific functions such as 24-hour borrowing, meeting rooms, exhibition areas, children'

Tags

libraryarchitecturedesignmulti-functionalcommunity

About this design

Library floor plan with designated rooms for entrance, borrowing area, cashier, meeting room, exhibition area, circular stair

Style
architecture
Materials
mixed media
Subject
library/design

Related architecture designs

  • Aerial view of a waterfront development featuring concrete, glass, and timber structures with a pool and marina.Waterfront Development with Concrete, Glass, and T
  • Aerial view of luxury waterfront residences featuring modern architectural elements such as glass, concrete, and steel.Waterside Residences: Glass, Concrete, and Steel
  • Concrete outdoor garden featuring a fire pit and wooden logs during a vibrant sunset.Sunset Concrete Outdoor Garden
  • Modern living room featuring wooden furniture and a view of the outdoors.Modern Living Room Wooden Furniture
  • A modern house with metallic exterior during sunset with a view of the ocean.Modern House Sunset View
  • A simplified, modern minimalist residential floor plan shown in white and black with no background details.Modern Minimalist Residential Floor Plan
  • A concrete building with a large tree growing through it, surrounded by greenery.Urban Tree House Exterior
  • Cross-sectional diagram of a modern industrial building with metal and concrete structural elements, glass windows, and indusModern Industrial Floor Plan