FeelDesign LogoFeelDesign

Light Oak Built-in Shelving in Serene Minimalist Room

90㎡
90㎡

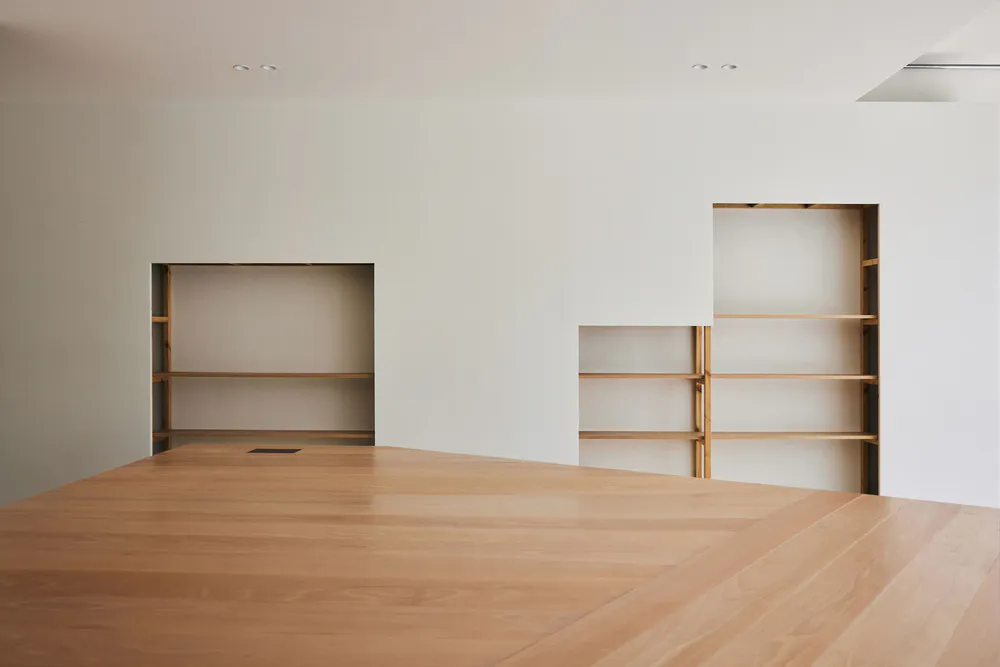
Modern minimalist interior featuring light oak built-in shelving units recessed into white walls, with a large light oak wooden table in the foreground.

Light Oak Built-in Shelving in Serene Minimalist Room

minimalist interior · light oak · built in shelving

Clean architectural niches and floating oak shelves define this tranquil, light-filled interior.

Tags

minimalist interiorbuilt-in shelvinglight oakrecessed nichesserene workspace

Light Oak Built-in Shelving in Serene Minimalist Room

minimalist interior · light oak · built in shelving

Clean architectural niches and floating oak shelves define this tranquil, light-filled interior.

Tags

minimalist interiorbuilt-in shelvinglight oakrecessed nichesserene workspace

About this design

This image showcases a beautifully restrained minimalist interior defined by a soft, neutral color palette of creamy white walls and warm light oak. The dominant materials are smooth light oak used for both the expansive foreground table and the custom recessed shelving units. The built-in shelves create rhythmic horizontal lines and architectural depth without adding visual clutter. Recessed ceiling spotlights provide clean, even illumination that enhances the sense of calm and spaciousness. The spatial layout feels open and contemplative, with the large wooden surface in the foreground acting as a grounding element. This aesthetic perfectly suits those seeking a peaceful home office, a meditation space, a modern reading room, or a minimalist living environment that prioritizes clarity and natural materials.

Style
minimalist interior
Materials
light oak
Subject
built in shelving

Palette

How to get this look

  • Install floor-to-ceiling recessed niches in main walls to create shadow gaps and architectural interest
  • Use consistent light-toned oak for both furniture and built-in millwork to maintain visual continuity
  • Keep walls pure white or off-white to maximize light reflection and emphasize material warmth
  • Incorporate hidden LED or recessed spot lighting to create clean illumination without visible fixtures
  • Maintain strict minimalism by limiting decorative objects and allowing the wood grain and negative space to speak
Related minimalist interior designs

  • Minimalist entryway featuring light oak built-in cabinetry, hidden storage, a round white wall sconce, and a beige half-wall partition.Light Oak Entryway with Hidden Storage and Floating Wall Lamp
  • View from a dark hallway into a bright minimalist kitchen featuring micro-cement walls, concrete floor tiles, and a large white sculptural pendant lamp hanging over a metallic island.Micro-cement Kitchen with Sculptural Pendant
  • Minimalist living room interior featuring off-white micro-cement walls, a floating partition wall, high ceilings with recessed lighting, and seamless concrete flooring.Micro-cement Living Room with Floating Partition Wall
  • Minimalist bathroom featuring a white freestanding tub, ceramic floor tiles, and a large window with a view of greenery.

Light Oak Built-in Shelving in Serene Minimalist Room

90㎡

90㎡

Modern minimalist interior featuring light oak built-in shelving units recessed into white walls, with a large light oak wooden table in the foreground.

Light Oak Built-in Shelving in Serene Minimalist Room

minimalist interior · light oak · built in shelving

Clean architectural niches and floating oak shelves define this tranquil, light-filled interior.

Tags

minimalist interiorbuilt-in shelvinglight oakrecessed nichesserene workspace

Light Oak Built-in Shelving in Serene Minimalist Room

minimalist interior · light oak · built in shelving

Clean architectural niches and floating oak shelves define this tranquil, light-filled interior.

Tags

minimalist interiorbuilt-in shelvinglight oakrecessed nichesserene workspace

About this design

This image showcases a beautifully restrained minimalist interior defined by a soft, neutral color palette of creamy white walls and warm light oak. The dominant materials are smooth light oak used for both the expansive foreground table and the custom recessed shelving units. The built-in shelves create rhythmic horizontal lines and architectural depth without adding visual clutter. Recessed ceiling spotlights provide clean, even illumination that enhances the sense of calm and spaciousness. The spatial layout feels open and contemplative, with the large wooden surface in the foreground acting as a grounding element. This aesthetic perfectly suits those seeking a peaceful home office, a meditation space, a modern reading room, or a minimalist living environment that prioritizes clarity and natural materials.

Style
minimalist interior
Materials
light oak
Subject
built in shelving

Palette

How to get this look

  • Install floor-to-ceiling recessed niches in main walls to create shadow gaps and architectural interest
  • Use consistent light-toned oak for both furniture and built-in millwork to maintain visual continuity
  • Keep walls pure white or off-white to maximize light reflection and emphasize material warmth
  • Incorporate hidden LED or recessed spot lighting to create clean illumination without visible fixtures
  • Maintain strict minimalism by limiting decorative objects and allowing the wood grain and negative space to speak
Related minimalist interior designs

  • Minimalist entryway featuring light oak built-in cabinetry, hidden storage, a round white wall sconce, and a beige half-wall partition.Light Oak Entryway with Hidden Storage and Floating Wall Lamp
  • View from a dark hallway into a bright minimalist kitchen featuring micro-cement walls, concrete floor tiles, and a large white sculptural pendant lamp hanging over a metallic island.Micro-cement Kitchen with Sculptural Pendant
  • Minimalist living room interior featuring off-white micro-cement walls, a floating partition wall, high ceilings with recessed lighting, and seamless concrete flooring.Micro-cement Living Room with Floating Partition Wall
  • Minimalist bathroom featuring a white freestanding tub, ceramic floor tiles, and a large window with a view of greenery.
Minimalist Bathroom with White Tub and Ceramic Flo
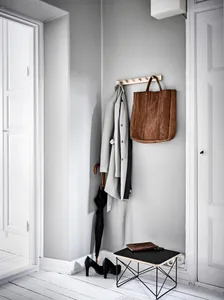
  • A minimalist entry way with a coat hanger, coat, tote bag, umbrella, and black stitched purse on a black and white geometricMinimalist Entry Way Coat Hanger
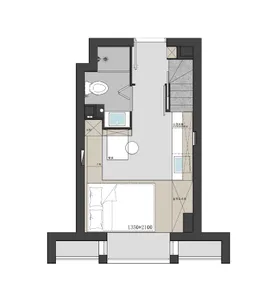
  • Detailed 2D architectural drawing of a minimalist apartment floor plan with concrete flooring, showcasing efficient space utiMinimalist Apartment Floor Plan
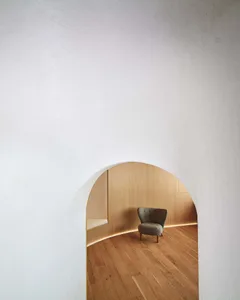
  • A minimalist architectural nook with white curved walls, wooden paneling, and a wooden chair.Minimalist Architectural Nook
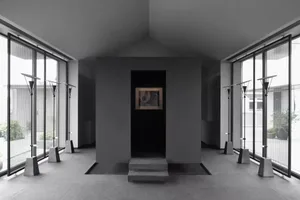
  • A minimalist art gallery showcases art pieces framed by concrete walls and large glass windows.Minimalist Art Gallery Concrete and Glass
  • Minimalist Bathroom with White Tub and Ceramic Flo
  • A minimalist entry way with a coat hanger, coat, tote bag, umbrella, and black stitched purse on a black and white geometricMinimalist Entry Way Coat Hanger
  • Detailed 2D architectural drawing of a minimalist apartment floor plan with concrete flooring, showcasing efficient space utiMinimalist Apartment Floor Plan
  • A minimalist architectural nook with white curved walls, wooden paneling, and a wooden chair.Minimalist Architectural Nook
  • A minimalist art gallery showcases art pieces framed by concrete walls and large glass windows.Minimalist Art Gallery Concrete and Glass