FeelDesign LogoFeelDesign

Light Oak Open-Plan Living with Marble Dining Island

B

British London Minimalist Duplex - Dairy Factory Renovation
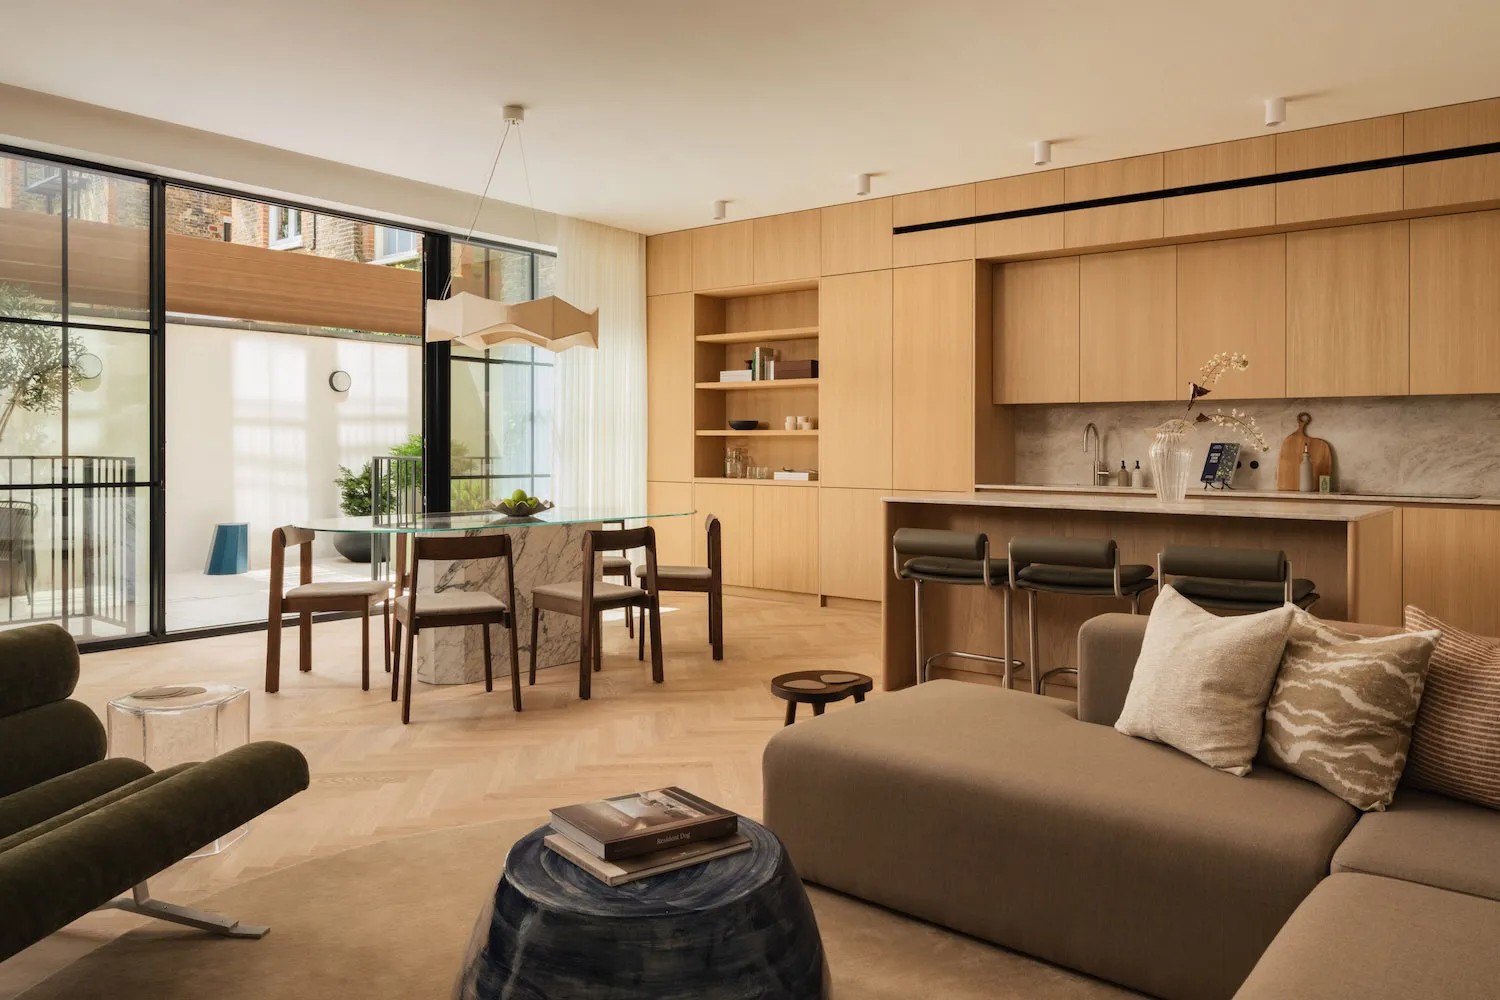
Modern open-plan living room featuring light oak cabinetry, white marble dining table, dark green velvet lounge chair, and a large L-shaped sectional sofa in neutral tones.

Light Oak Open-Plan Living with Marble Dining Island

open plan living · light oak · kitchen dining living

A seamless transition between living, dining and kitchen zones creates an airy and sociable family space.

Tags

open plan livinglight oak kitchenmarble dining islandmodern neutral interiorherringbone parquet

Light Oak Open-Plan Living with Marble Dining Island

open plan living · light oak · kitchen dining living

A seamless transition between living, dining and kitchen zones creates an airy and sociable family space.

Tags

open plan livinglight oak kitchenmarble dining islandmodern neutral interiorherringbone parquet

About this design

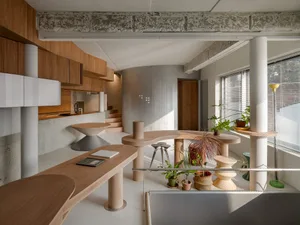
This bright and sophisticated open-plan living space showcases a warm, neutral palette dominated by creamy beige, soft taupe, and gentle wood tones. The dominant material is light oak, used extensively in the floor-to-ceiling custom cabinetry that elegantly conceals the kitchen while providing ample storage and display space. A striking white marble dining island with subtle grey veining serves as the visual centerpiece, paired with minimalist wooden dining chairs. The living area features a low-profile L-shaped sectional in a textured neutral fabric, complemented by a deep forest-green velvet lounge chair and a sculptural blue resin side table. Herringbone parquet flooring adds warmth and movement underfoot. Natural light floods in through expansive black-framed glass doors leading to a balcony, while a sculptural geometric pendant light provides soft ambient illumination. The overall mood is calm, contemporary, and inviting—perfect for modern families or design-conscious couples who value both functionality and understated elegance.

Style
open plan living
Materials
light oak
Subject
kitchen dining living

Palette

brown #C5A077
orange #D0C3B1
gray #866345

Related open plan living designs

  • A modern house with a large open floor plan featuring a living room, dining room, and kitchen area with a staircase leading to the upper floor, well-lit and creating a warm and inviting atmosphereModern Open-Plan House with Living Dining Kitchen
  • A modern kitchen and living room area with a sink, dining table, couch, and chair, decorated with a potted plant and vase, with natural light streaming in through the windowsModern Open-Plan Kitchen Dining Area with Greenery
  • A bright and inviting open area with a concrete wall, wooden doorway, and natural light, featuring two potted plantsOpen House with Concrete Walls and Patio
  • A modern indoor space with concrete walls and floors, featuring a dining area with chairs and tables, a kitchen, and potted plants

Light Oak Open-Plan Living with Marble Dining Island

B

British London Minimalist Duplex - Dairy Factory Renovation

Modern open-plan living room featuring light oak cabinetry, white marble dining table, dark green velvet lounge chair, and a large L-shaped sectional sofa in neutral tones.

Light Oak Open-Plan Living with Marble Dining Island

open plan living · light oak · kitchen dining living

A seamless transition between living, dining and kitchen zones creates an airy and sociable family space.

Tags

open plan livinglight oak kitchenmarble dining islandmodern neutral interiorherringbone parquet

Light Oak Open-Plan Living with Marble Dining Island

open plan living · light oak · kitchen dining living

A seamless transition between living, dining and kitchen zones creates an airy and sociable family space.

Tags

open plan livinglight oak kitchenmarble dining islandmodern neutral interiorherringbone parquet

About this design

This bright and sophisticated open-plan living space showcases a warm, neutral palette dominated by creamy beige, soft taupe, and gentle wood tones. The dominant material is light oak, used extensively in the floor-to-ceiling custom cabinetry that elegantly conceals the kitchen while providing ample storage and display space. A striking white marble dining island with subtle grey veining serves as the visual centerpiece, paired with minimalist wooden dining chairs. The living area features a low-profile L-shaped sectional in a textured neutral fabric, complemented by a deep forest-green velvet lounge chair and a sculptural blue resin side table. Herringbone parquet flooring adds warmth and movement underfoot. Natural light floods in through expansive black-framed glass doors leading to a balcony, while a sculptural geometric pendant light provides soft ambient illumination. The overall mood is calm, contemporary, and inviting—perfect for modern families or design-conscious couples who value both functionality and understated elegance.

Style
open plan living
Materials
light oak
Subject
kitchen dining living

Palette

brown #C5A077
orange #D0C3B1
gray #866345

Related open plan living designs

  • A modern house with a large open floor plan featuring a living room, dining room, and kitchen area with a staircase leading to the upper floor, well-lit and creating a warm and inviting atmosphereModern Open-Plan House with Living Dining Kitchen
  • A modern kitchen and living room area with a sink, dining table, couch, and chair, decorated with a potted plant and vase, with natural light streaming in through the windowsModern Open-Plan Kitchen Dining Area with Greenery
  • A bright and inviting open area with a concrete wall, wooden doorway, and natural light, featuring two potted plantsOpen House with Concrete Walls and Patio
  • A modern indoor space with concrete walls and floors, featuring a dining area with chairs and tables, a kitchen, and potted plants
black #402C1D
white #BE936B

How to get this look

  • Install floor-to-ceiling light oak cabinetry with handleless doors to create a clean, seamless look
  • Use a white marble or marble-look island to anchor the dining area while contrasting with warm wood tones
  • Mix textures by combining velvet accent chairs, bouclé or linen sofas, and resin side tables
  • Choose a sculptural, oversized pendant light as a statement piece above the dining table
  • Maintain a neutral base palette and add depth with one or two deeper accent colors like forest green
Modern Open-Plan Dining and Kitchen with Concrete Features
  • A modern open-plan space with a staircase, chairs, and well-lit atmosphereModern Open Plan with Staircase
  • A modern open-plan space with a staircase, chairs, and well-lit atmosphereModern Open Plan with Staircase
  • Modern open-plan living, dining and kitchen area featuring a curved light oak cabinet wall, white marble dining table with dark wood chairs, central structural column, and floor-to-ceiling windows overlooking trees.A seamless flow of warm wood, cool stone, and natural light defines this contemporary open-plan space.
  • Modern open-plan living and kitchen area with large abstract painting, white marble kitchen island, dark wood stools, cream sofa, and large potted plant.A tranquil open-plan space where natural light, neutral tones, and a striking geometric artwork create a sophisticated yet calm atmosphere.
  • black #402C1D
    white #BE936B

    How to get this look

    • Install floor-to-ceiling light oak cabinetry with handleless doors to create a clean, seamless look
    • Use a white marble or marble-look island to anchor the dining area while contrasting with warm wood tones
    • Mix textures by combining velvet accent chairs, bouclé or linen sofas, and resin side tables
    • Choose a sculptural, oversized pendant light as a statement piece above the dining table
    • Maintain a neutral base palette and add depth with one or two deeper accent colors like forest green
    Modern Open-Plan Dining and Kitchen with Concrete Features
  • A modern open-plan space with a staircase, chairs, and well-lit atmosphereModern Open Plan with Staircase
  • A modern open-plan space with a staircase, chairs, and well-lit atmosphereModern Open Plan with Staircase
  • Modern open-plan living, dining and kitchen area featuring a curved light oak cabinet wall, white marble dining table with dark wood chairs, central structural column, and floor-to-ceiling windows overlooking trees.A seamless flow of warm wood, cool stone, and natural light defines this contemporary open-plan space.
  • Modern open-plan living and kitchen area with large abstract painting, white marble kitchen island, dark wood stools, cream sofa, and large potted plant.A tranquil open-plan space where natural light, neutral tones, and a striking geometric artwork create a sophisticated yet calm atmosphere.