Living Room with Walnut Paneling and Sculptural Fireplace
Australian Melbourne Minimalist Villa - Architect's Residence
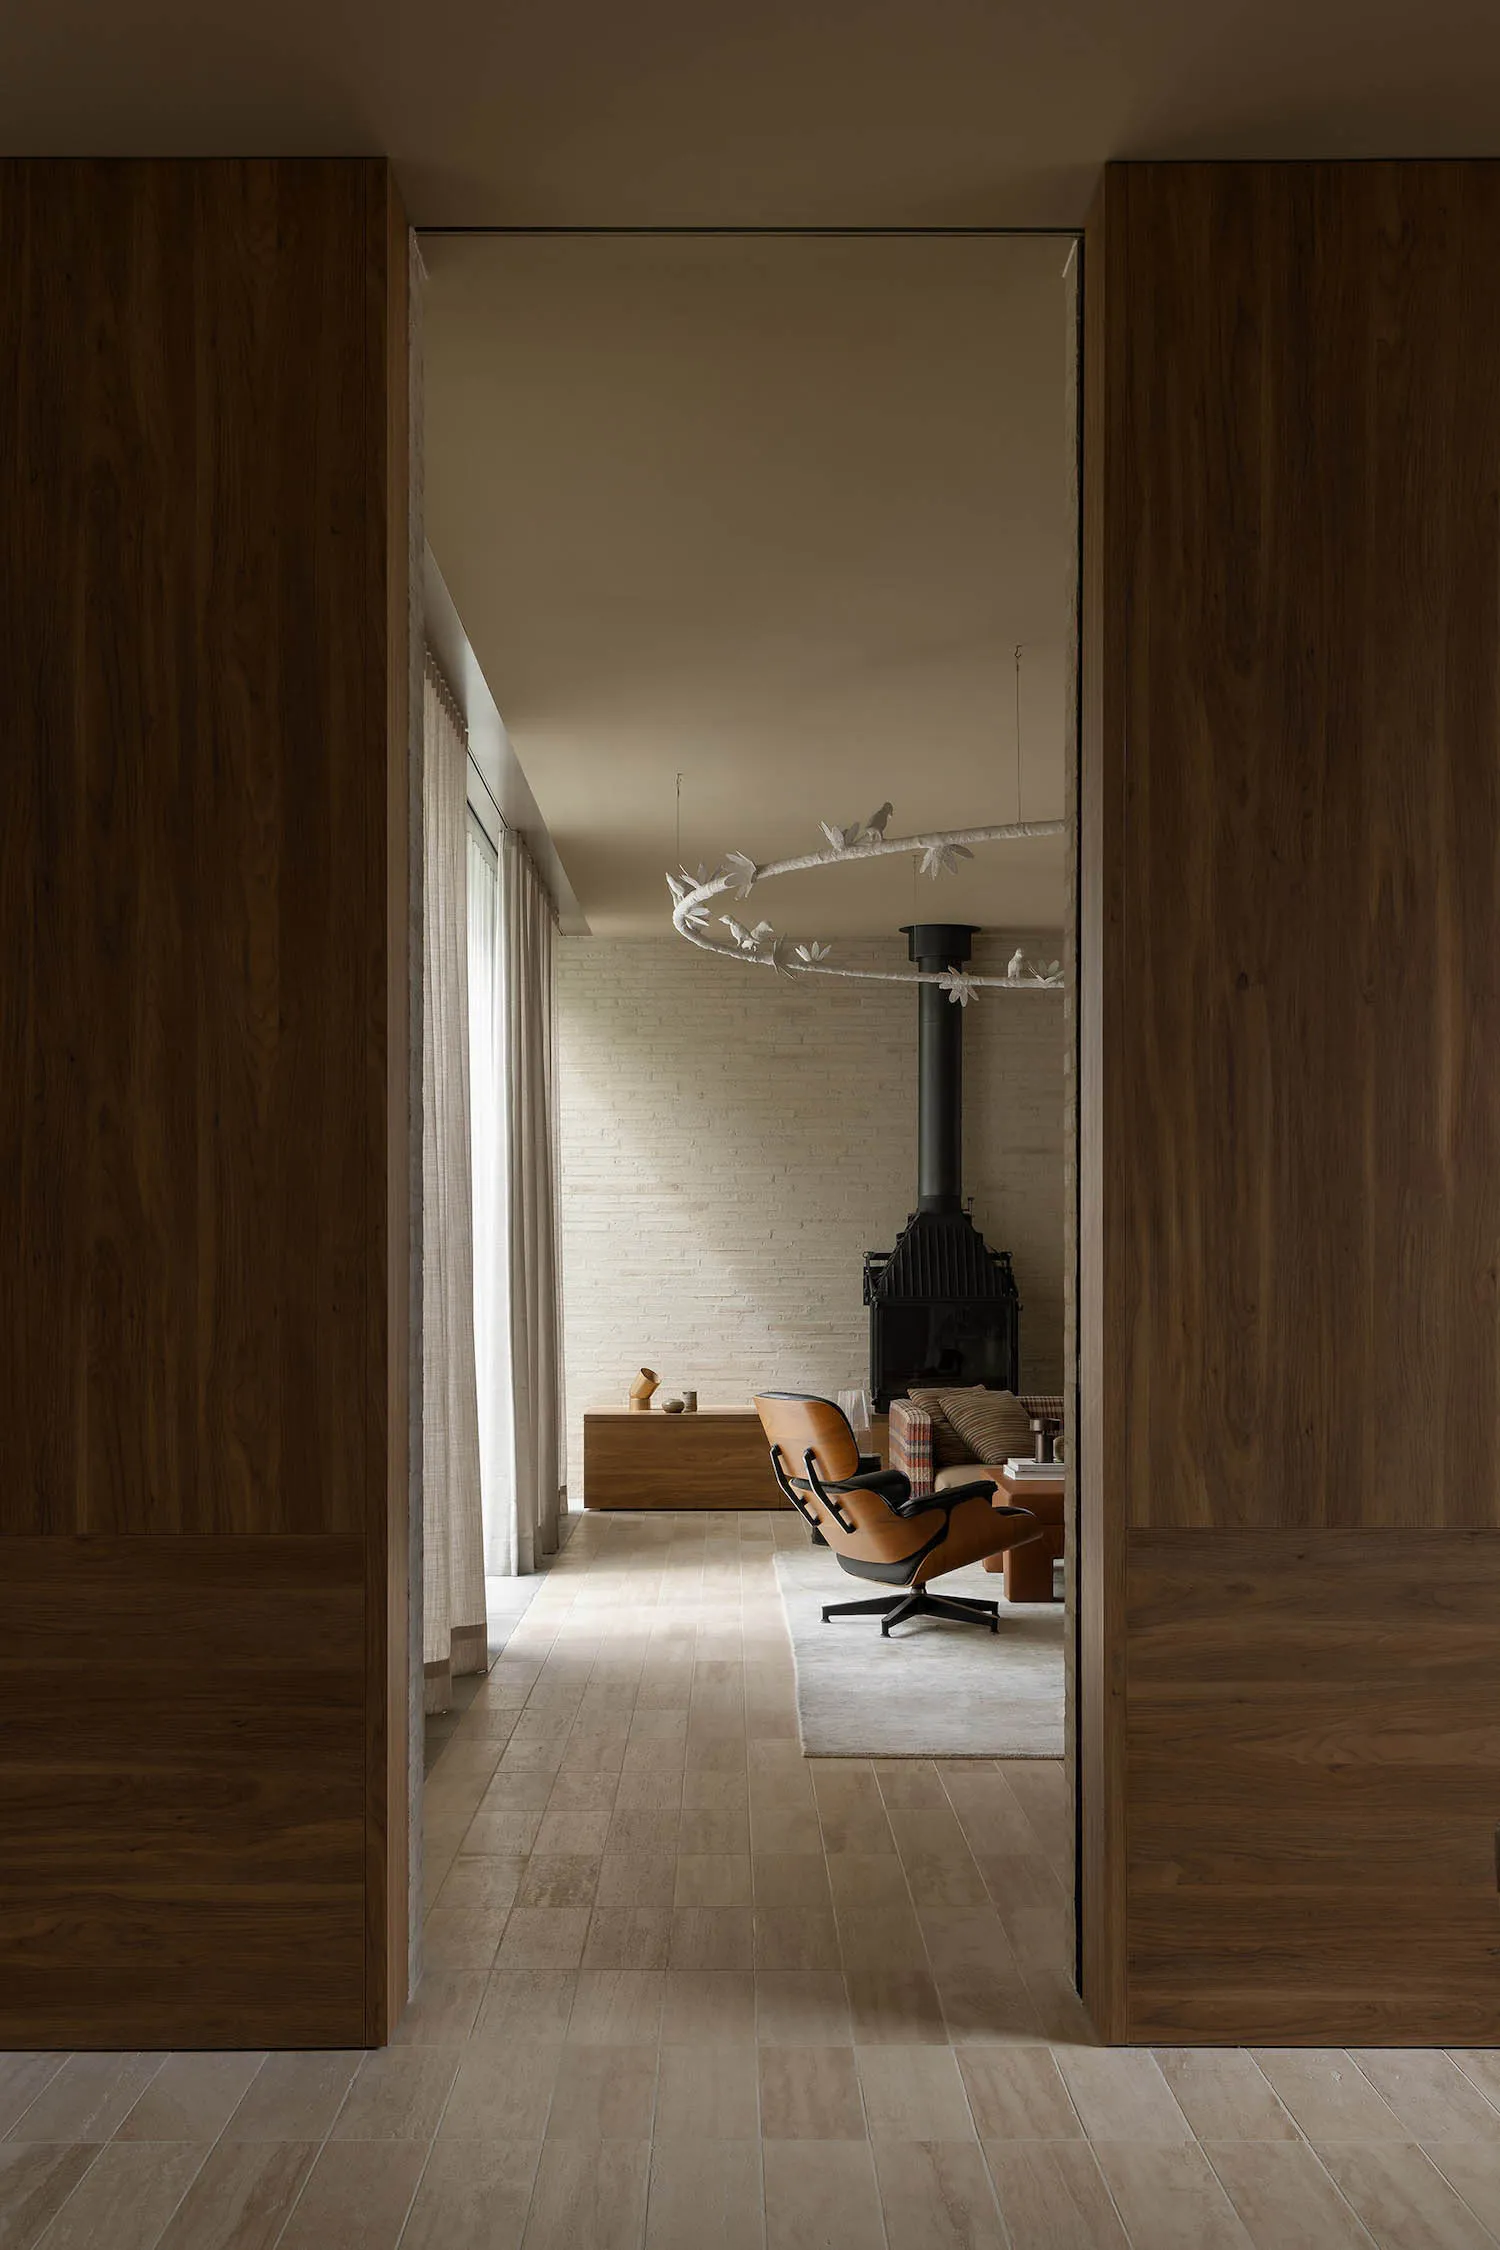
Living Room with Walnut Paneling and Sculptural Fireplace
living room · walnut · wooden paneling
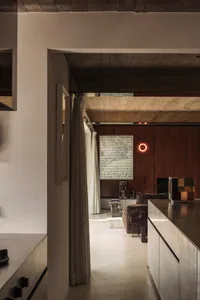
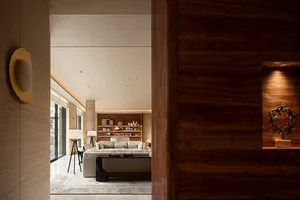
A serene view through walnut doors into a minimalist living space anchored by a sculptural black stove.
Living Room with Walnut Paneling and Sculptural Fireplace
living room · walnut · wooden paneling
A serene view through walnut doors into a minimalist living space anchored by a sculptural black stove.
About this design
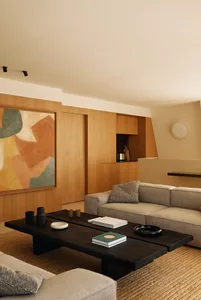
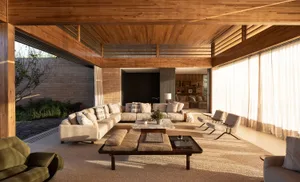
This minimalist living room is defined by a warm, neutral palette of rich walnut browns, creamy whites, and soft beiges. The dominant materials include dark walnut wood paneling on the walls and doors, light oak or similar wood flooring, a painted white brick wall, and a striking black metal wood-burning stove. A sculptural white circular branch installation with birds hangs dramatically from the ceiling, adding an artistic focal point. Natural light filters in from the left through sheer curtains, creating soft, elongated shadows across the floor and enhancing the tranquil, contemplative mood. The spatial layout is open and linear, with the fireplace positioned as the visual anchor at the far end, complemented by a classic Eames lounge chair and a low wooden console. This sophisticated space suits design enthusiasts, couples, or individuals seeking a calm, modern sanctuary that balances warmth and minimalism.
- Style
- living room
- Materials
- walnut
- Subject
- wooden paneling
Palette
How to get this look
- Install floor-to-ceiling walnut wood paneling on both sides of a doorway to create a dramatic framed view into the living space.
- Use a white-painted brick wall as a neutral backdrop for a black metal wood stove to maximize contrast.
- Hang a large-scale sculptural light fixture or art installation, such as a white circular branch with birds, to draw the eye upward.
- Choose a classic mid-century modern leather lounge chair like the Eames to anchor the seating area with timeless appeal.
- Layer light wood flooring with a neutral area rug to define the seating zone while maintaining an airy feel.