FeelDesign LogoFeelDesign

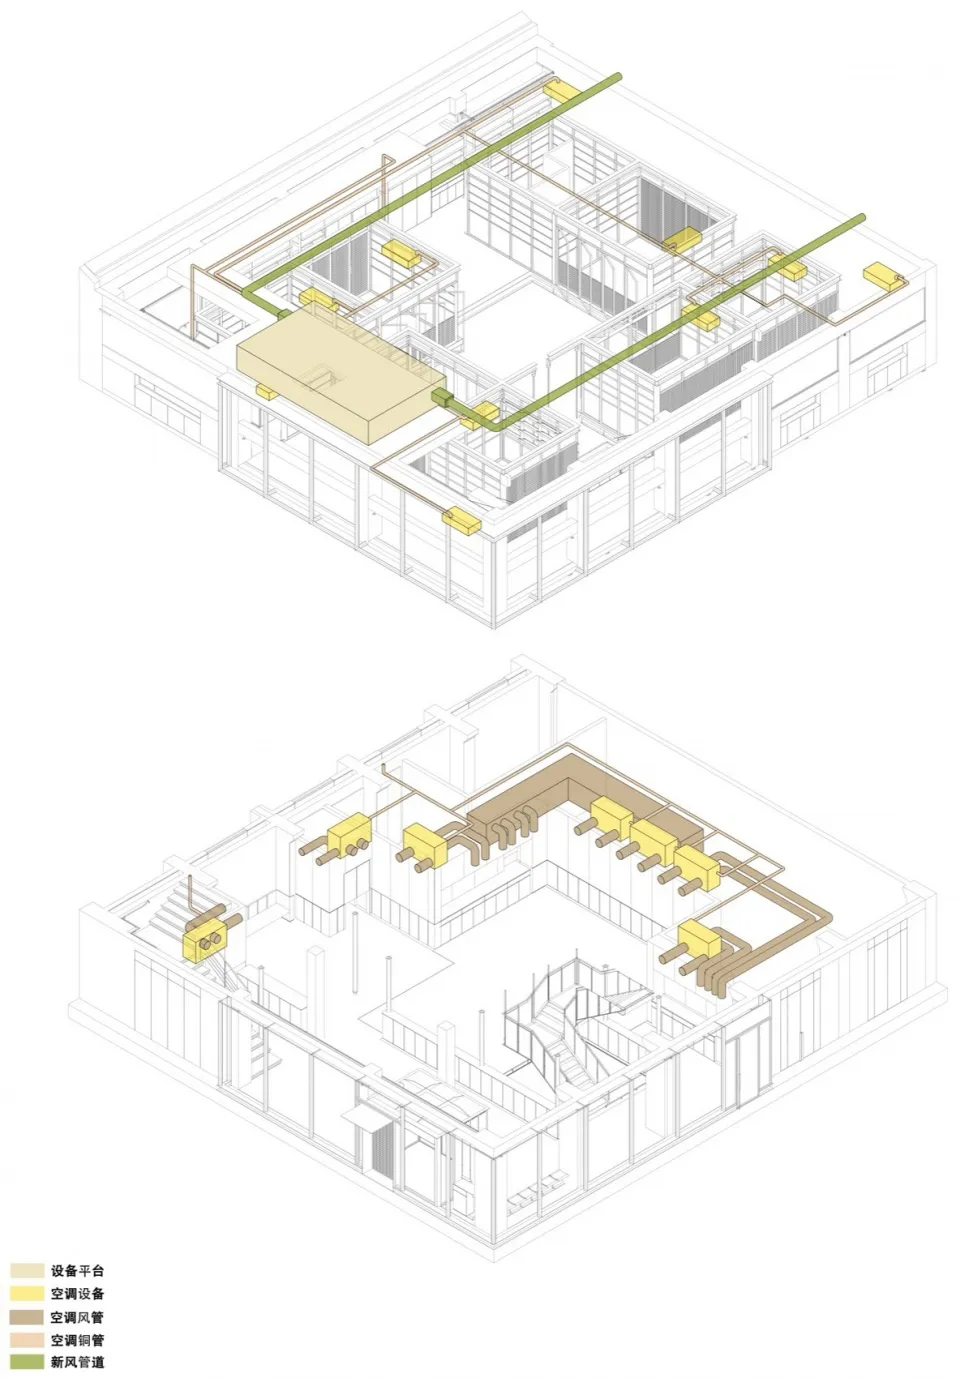
Metal Air Conditioning Distribution Plan

Stunning Floor Plan Concept
Stunning Floor Plan Concept

A technical drawing showing a metal air conditioning distribution plan in a building.

Metal Air Conditioning Distribution Plan

architecture · metal · interior design

Modern architecture designed for efficient energy management

Tags

architectureinterior-designmetalair-conditioningdistribution-plan

Metal Air Conditioning Distribution Plan

architecture · metal · interior design

Modern architecture designed for efficient energy management

Tags

architectureinterior-designmetalair-conditioningdistribution-plan

About this design

A technical drawing showing a metal air conditioning distribution plan in a building.

Style
architecture
Materials
metal
Subject
interior design

Related architecture designs

  • Traditional Chinese interior design with paper plane motif and artistic illustrations and text.Traditional Chinese Paper Plane Interior Design
  • A spherical illustration showing the sun's path during the summer solstice.Sun Path Render for Summer Solstice Day
  • Floor plan of a modern interior design featuring a tile floor.Modern Interior with Tile Flooring
  • Modern residential building with glass and concrete materials surrounded by palm trees.Modern Residence Glass Concrete Landscape
  • A modern wooden wall with a patterned design and a flower in front of it.Modern Wooden Wall
  • A modern interior space with concrete walls and flooring.Modern Interior Concrete
  • A detailed blueprint of a modern house showing various rooms and layouts.Modern House Floor Plan
  • A restaurant interior plan with concrete material.Restaurant Interior Plan Concrete

Metal Air Conditioning Distribution Plan

Stunning Floor Plan Concept

Stunning Floor Plan Concept

A technical drawing showing a metal air conditioning distribution plan in a building.

Metal Air Conditioning Distribution Plan

architecture · metal · interior design

Modern architecture designed for efficient energy management

Tags

architectureinterior-designmetalair-conditioningdistribution-plan

Metal Air Conditioning Distribution Plan

architecture · metal · interior design

Modern architecture designed for efficient energy management

Tags

architectureinterior-designmetalair-conditioningdistribution-plan

About this design

A technical drawing showing a metal air conditioning distribution plan in a building.

Style
architecture
Materials
metal
Subject
interior design

Related architecture designs

  • Traditional Chinese interior design with paper plane motif and artistic illustrations and text.Traditional Chinese Paper Plane Interior Design
  • A spherical illustration showing the sun's path during the summer solstice.Sun Path Render for Summer Solstice Day
  • Floor plan of a modern interior design featuring a tile floor.Modern Interior with Tile Flooring
  • Modern residential building with glass and concrete materials surrounded by palm trees.Modern Residence Glass Concrete Landscape
  • A modern wooden wall with a patterned design and a flower in front of it.Modern Wooden Wall
  • A modern interior space with concrete walls and flooring.Modern Interior Concrete
  • A detailed blueprint of a modern house showing various rooms and layouts.Modern House Floor Plan
  • A restaurant interior plan with concrete material.Restaurant Interior Plan Concrete