FeelDesign LogoFeelDesign

Metal Architecture

Stunning Floor Plan Space
Stunning Floor Plan Space

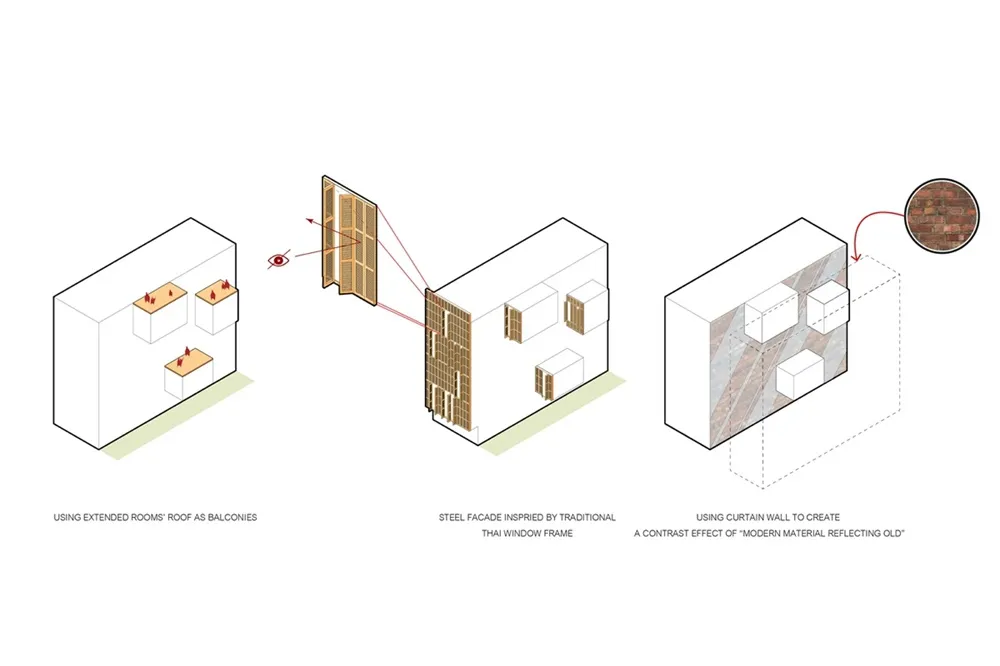
Sections of a building showing a steel facade with a traditional Thai window frame design.

Metal Architecture

architecture · metal · interior

Modern building features Steel facade with traditional Thai window frame design, using curtain walls to create a contemporary effect reflecting old aesthetics

Tags

architecturemodernmetalinteriorThai window frame

Metal Architecture

architecture · metal · interior

Modern building features Steel facade with traditional Thai window frame design, using curtain walls to create a contemporary effect reflecting old aesthetics

Tags

architecturemodernmetalinteriorThai window frame

About this design

Sections of a building showing a steel facade with a traditional Thai window frame design.

Style
architecture
Materials
metal
Subject
interior

Related architecture designs

  • A modern residential building with glass walls and metallic accentsModern Residential Architecture
  • Modern rooftop architectural plan featuring spaces with concrete and glass materials.Modern Rooftop Plan Concrete, Glass
  • A detailed architectural section drawing of a modern residential exterior featuring metal cladding.Metal-Clad Exterior Residential Section
  • Aerial view of modern vacation homes with glass walls overlooking the ocean.Modern Vacation Homes Ocean Side
  • Simplified architectural floor plan of a modern building with a roof covered in dotted patterns.Modern Architecture Roof Plan
  • Black and white 2D architectural drawing of a modern townhouse layout.Modern Townhouse Plan (Black & White)
  • White wall with geometric patterned windows and metal frames casting shadows.Geometric Patterned Windows with Aluminum Frame
  • Modern staircase layout with dimensions.Modern Staircase Floor Plan

Metal Architecture

Stunning Floor Plan Space

Stunning Floor Plan Space

Sections of a building showing a steel facade with a traditional Thai window frame design.

Metal Architecture

architecture · metal · interior

Modern building features Steel facade with traditional Thai window frame design, using curtain walls to create a contemporary effect reflecting old aesthetics

Tags

architecturemodernmetalinteriorThai window frame

Metal Architecture

architecture · metal · interior

Modern building features Steel facade with traditional Thai window frame design, using curtain walls to create a contemporary effect reflecting old aesthetics

Tags

architecturemodernmetalinteriorThai window frame

About this design

Sections of a building showing a steel facade with a traditional Thai window frame design.

Style
architecture
Materials
metal
Subject
interior

Related architecture designs

  • A modern residential building with glass walls and metallic accentsModern Residential Architecture
  • Modern rooftop architectural plan featuring spaces with concrete and glass materials.Modern Rooftop Plan Concrete, Glass
  • A detailed architectural section drawing of a modern residential exterior featuring metal cladding.Metal-Clad Exterior Residential Section
  • Aerial view of modern vacation homes with glass walls overlooking the ocean.Modern Vacation Homes Ocean Side
  • Simplified architectural floor plan of a modern building with a roof covered in dotted patterns.Modern Architecture Roof Plan
  • Black and white 2D architectural drawing of a modern townhouse layout.Modern Townhouse Plan (Black & White)
  • White wall with geometric patterned windows and metal frames casting shadows.Geometric Patterned Windows with Aluminum Frame
  • Modern staircase layout with dimensions.Modern Staircase Floor Plan