FeelDesign LogoFeelDesign

Metal Fence Detail

Sophisticated Floor Plan Project
Sophisticated Floor Plan Project

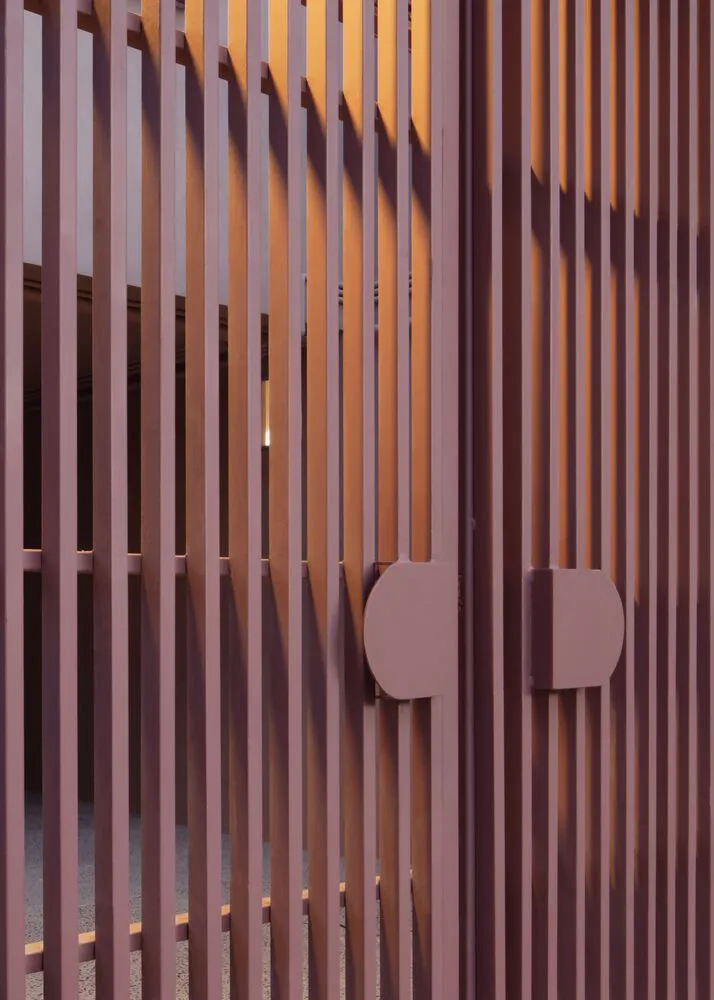
Close-up view of a metal fence with vertical slats and two circular handles.

Metal Fence Detail

architecture · metal · fence

Industrial-style metal fence showcasing vertical slats and handles for privacy and security.

Tags

architecturemetalvertical slatssecurityindustrial

Metal Fence Detail

architecture · metal · fence

Industrial-style metal fence showcasing vertical slats and handles for privacy and security.

Tags

architecturemetalvertical slatssecurityindustrial

About this design

Close-up view of a metal fence with vertical slats and two circular handles.

Style
architecture
Materials
metal
Subject
fence

Related architecture designs

  • Modern storefront with metallic frame and glass windows in an urban setting.Metal Frame Retail Shopfront Urban
  • A detailed 2D architectural drawing of a metal-frame roof plan.Metal Frame Roof Plan
  • Diagram of a metal frame structural grid system.Metal Frame Structural Grid
  • Close-up of metal frame structural support with adjustable component and measuring tool attached.Metal Frame Structural Support
  • Technical architectural drawing showing metal framing details in a plan view.Metal-Framed Technical Plan
  • Metal beams and cables forming an intricate framework within an interior space.Metal Framework Interior Design
  • Metal framing structure of a building sectionMetal Framer Building Structure
  • Rendered image of a wheeled, metal-finished rolling cart with a plywood topMetal Furniture Cart Rendered