FeelDesign LogoFeelDesign

Taipei Boutique with Translucent Folding Glass Façade

G

Gaps in Colombia - Retail, Dance, Coffee Shop
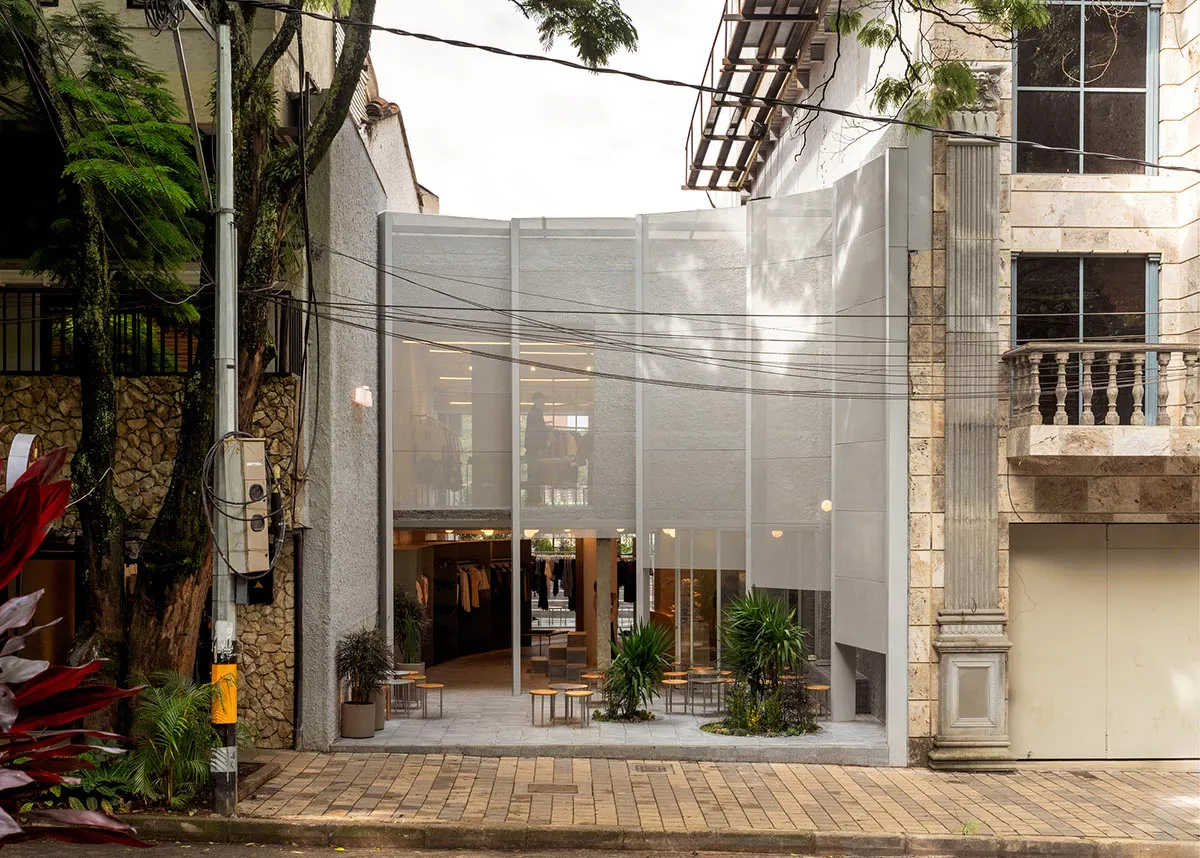
Modern boutique storefront in Taipei featuring a large translucent folding glass facade opening onto a paved courtyard with potted plants and wooden stools.

Taipei Boutique with Translucent Folding Glass Façade

retail facade · translucent glass · boutique storefront

A striking street-level retail space that blurs the boundary between interior and exterior through its expansive, movable translucent panels.

Tags

translucent facadefolding glass wallretail storefronttaipei boutiqueindoor-outdoor retail

Taipei Boutique with Translucent Folding Glass Façade

retail facade · translucent glass · boutique storefront

A striking street-level retail space that blurs the boundary between interior and exterior through its expansive, movable translucent panels.

Tags

translucent facadefolding glass wallretail storefronttaipei boutiqueindoor-outdoor retail

About this design

This innovative retail facade in Taipei masterfully merges architecture and interior design by using a series of large, translucent glass panels that can fold open to create a seamless connection between the street and the boutique interior. The dominant palette is a sophisticated interplay of cool neutrals—soft greys, creamy stone, and muted concrete—accented by the deep greens of tropical plants and the warm terracotta of the brick pavement. Materials include textured concrete, aged stone columns, translucent polycarbonate or etched glass, and natural timber stools. Natural daylight filters through the semi-opaque panels, creating soft, diffused lighting and gentle shadows that shift throughout the day. The mood is calm, contemporary, and invitingly transparent. The spatial layout cleverly uses the folding facade to transform the front courtyard into an extension of the retail space, ideal for a high-end fashion boutique, lifestyle store, or contemporary gallery that wants to engage directly with the urban environment.

Style
retail facade
Materials
translucent glass
Subject
boutique storefront

Palette

How to get this look

  • Install large-scale translucent or frosted glass panels that can fold or slide open to connect indoor and outdoor spaces
  • Use a restrained neutral palette of concrete, stone, and soft grey tones as the architectural base
  • Incorporate abundant tropical greenery in oversized planters to soften the modern facade
  • Choose simple, low wooden stools and minimal outdoor furniture to maintain visual lightness
Related retail facade designs

  • Modern retail storefront at night with a large backlit travertine stone wall featuring logos for Klättermusen and Burton, located in a luxury shopping district.Travertine Stone Retail Facade with Dramatic Backlighting
  • Front view of Urban Revivo flagship store in Taipei featuring a massive black textured façade made of recycled plastic tiles and multiple circular tube-shaped entrances with mannequins displayed inside.Urban Revivo Taipei Store with Circular Tube Entrances
  • Modern minimalist boutique storefront with dark wood paneling, illuminated 'WILD'S COLLECTION' sign, and multiple potted flowering trees at the entrance of a contemporary concrete building.Wild's Collection Boutique with Dark Wood Portico
  • Exterior view of a modern Xsneaker retail store featuring a full-height glass facade, white tiled lower walls, concrete steps, and prominent green branding elements.

Taipei Boutique with Translucent Folding Glass Façade

G

Gaps in Colombia - Retail, Dance, Coffee Shop

Modern boutique storefront in Taipei featuring a large translucent folding glass facade opening onto a paved courtyard with potted plants and wooden stools.

Taipei Boutique with Translucent Folding Glass Façade

retail facade · translucent glass · boutique storefront

A striking street-level retail space that blurs the boundary between interior and exterior through its expansive, movable translucent panels.

Tags

translucent facadefolding glass wallretail storefronttaipei boutiqueindoor-outdoor retail

Taipei Boutique with Translucent Folding Glass Façade

retail facade · translucent glass · boutique storefront

A striking street-level retail space that blurs the boundary between interior and exterior through its expansive, movable translucent panels.

Tags

translucent facadefolding glass wallretail storefronttaipei boutiqueindoor-outdoor retail

About this design

This innovative retail facade in Taipei masterfully merges architecture and interior design by using a series of large, translucent glass panels that can fold open to create a seamless connection between the street and the boutique interior. The dominant palette is a sophisticated interplay of cool neutrals—soft greys, creamy stone, and muted concrete—accented by the deep greens of tropical plants and the warm terracotta of the brick pavement. Materials include textured concrete, aged stone columns, translucent polycarbonate or etched glass, and natural timber stools. Natural daylight filters through the semi-opaque panels, creating soft, diffused lighting and gentle shadows that shift throughout the day. The mood is calm, contemporary, and invitingly transparent. The spatial layout cleverly uses the folding facade to transform the front courtyard into an extension of the retail space, ideal for a high-end fashion boutique, lifestyle store, or contemporary gallery that wants to engage directly with the urban environment.

Style
retail facade
Materials
translucent glass
Subject
boutique storefront

Palette

How to get this look

  • Install large-scale translucent or frosted glass panels that can fold or slide open to connect indoor and outdoor spaces
  • Use a restrained neutral palette of concrete, stone, and soft grey tones as the architectural base
  • Incorporate abundant tropical greenery in oversized planters to soften the modern facade
  • Choose simple, low wooden stools and minimal outdoor furniture to maintain visual lightness
Related retail facade designs

  • Modern retail storefront at night with a large backlit travertine stone wall featuring logos for Klättermusen and Burton, located in a luxury shopping district.Travertine Stone Retail Facade with Dramatic Backlighting
  • Front view of Urban Revivo flagship store in Taipei featuring a massive black textured façade made of recycled plastic tiles and multiple circular tube-shaped entrances with mannequins displayed inside.Urban Revivo Taipei Store with Circular Tube Entrances
  • Modern minimalist boutique storefront with dark wood paneling, illuminated 'WILD'S COLLECTION' sign, and multiple potted flowering trees at the entrance of a contemporary concrete building.Wild's Collection Boutique with Dark Wood Portico
  • Exterior view of a modern Xsneaker retail store featuring a full-height glass facade, white tiled lower walls, concrete steps, and prominent green branding elements.
  • Embrace existing urban elements like overhead utility lines and historic stone columns as part of the raw aesthetic
  • Xsneaker Store Minimalist Glass Facade
  • Night view of a modern minimalist storefront with glowing backlit travertine panels, large glass entrance, and the brand name Yeye displayed on the facade and steps.Yeye Store Travertine Illuminated Facade
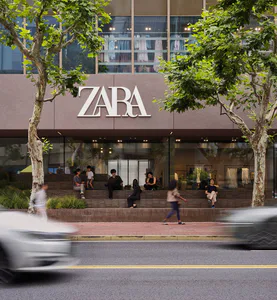
  • Street-level view of a modern Zara store with large glass windows, textured stone facade, and people sitting on wide steps under lush plane trees.Zara Taipei Storefront with Layered Stone and Glass
  • Busy urban plaza in front of a modern Zara store featuring large glass windows, travertine stone steps used as seating, and people resting under trees on a sunny day.Zara Taipei Storefront with Tiered Travertine Seating
  • Night view of the modern curved facade of Descente store in Taipei with large digital ocean wave display and a pedestrian walking by.Descente Taipei Curved Double-Height Facade
  • Embrace existing urban elements like overhead utility lines and historic stone columns as part of the raw aesthetic
  • Xsneaker Store Minimalist Glass Facade
  • Night view of a modern minimalist storefront with glowing backlit travertine panels, large glass entrance, and the brand name Yeye displayed on the facade and steps.Yeye Store Travertine Illuminated Facade
  • Street-level view of a modern Zara store with large glass windows, textured stone facade, and people sitting on wide steps under lush plane trees.Zara Taipei Storefront with Layered Stone and Glass
  • Busy urban plaza in front of a modern Zara store featuring large glass windows, travertine stone steps used as seating, and people resting under trees on a sunny day.Zara Taipei Storefront with Tiered Travertine Seating
  • Night view of the modern curved facade of Descente store in Taipei with large digital ocean wave display and a pedestrian walking by.Descente Taipei Curved Double-Height Facade