Oscar Bravo Minimalist Glass Storefront
70m²
Oscar Bravo Minimalist Glass Storefront
retail facade · glass and concrete · storefront
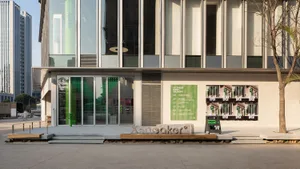
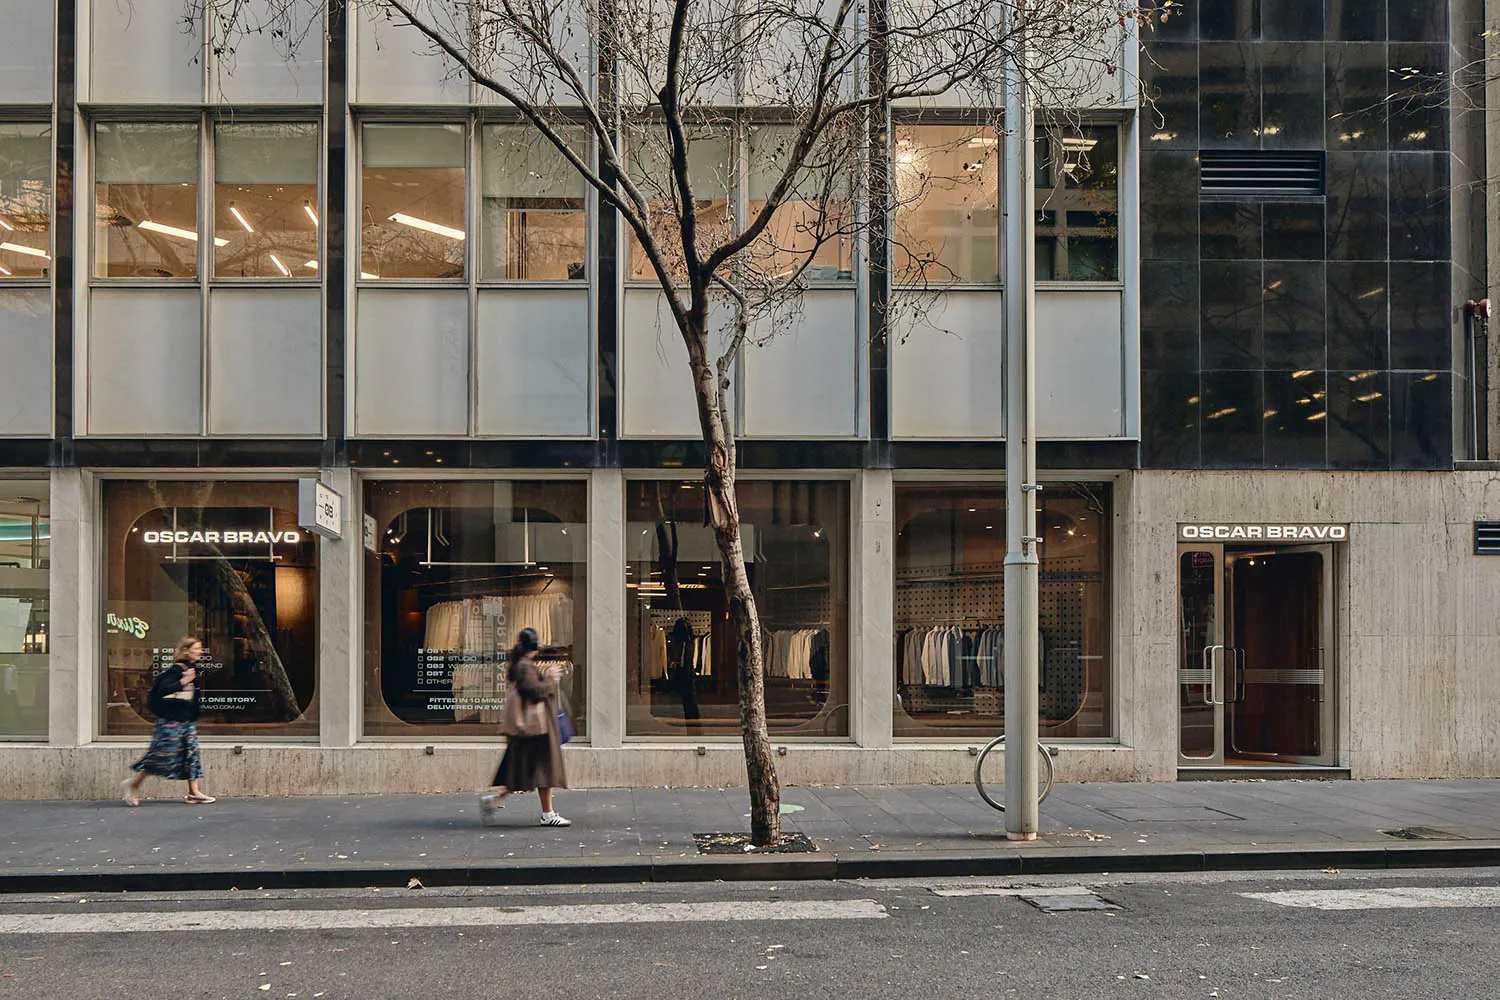
Passersby walk past the clean, reflective facade of Oscar Bravo’s Melbourne boutique on a quiet morning.
Oscar Bravo Minimalist Glass Storefront
retail facade · glass and concrete · storefront
Passersby walk past the clean, reflective facade of Oscar Bravo’s Melbourne boutique on a quiet morning.
About this design
This image showcases a sleek, contemporary retail facade characterized by a dominant palette of cool neutrals — crisp white, light grey concrete, and reflective charcoal tones. The architecture relies heavily on floor-to-ceiling glass panels framed in thin metal, creating strong visual transparency between the street and the interior. The raw concrete plinth at the base adds textural contrast and a sense of grounded solidity against the lightness of the glazing. Natural daylight is softened by the large overhang and the delicate silhouette of a leafless tree positioned centrally, which acts as a living sculptural element. The overall mood is calm, sophisticated, and minimalist. The spatial layout emphasizes horizontal lines and negative space, making the storefront feel open and inviting. This design approach perfectly suits premium fashion retailers, lifestyle brands, and any business seeking to project modern elegance and understated luxury in an urban environment.
- Style
- retail facade
- Materials
- glass and concrete
- Subject
- storefront
Palette
How to get this look
- Use floor-to-ceiling glass with minimal metal framing to maximize transparency and natural light
- Pair raw concrete or stone at the base with crisp white upper walls for textural contrast
- Keep signage simple, sans-serif, and back-lit or internally illuminated for a clean look
- Introduce a single sculptural tree or plant in front to soften the architectural lines
- Choose a restrained neutral palette of white, grey, and charcoal tones throughout the facade