FeelDesign LogoFeelDesign

Minimalist Building Floor Plan

S

Spanish Minimalism Large Open-Plan House - Quiet and Contemplative
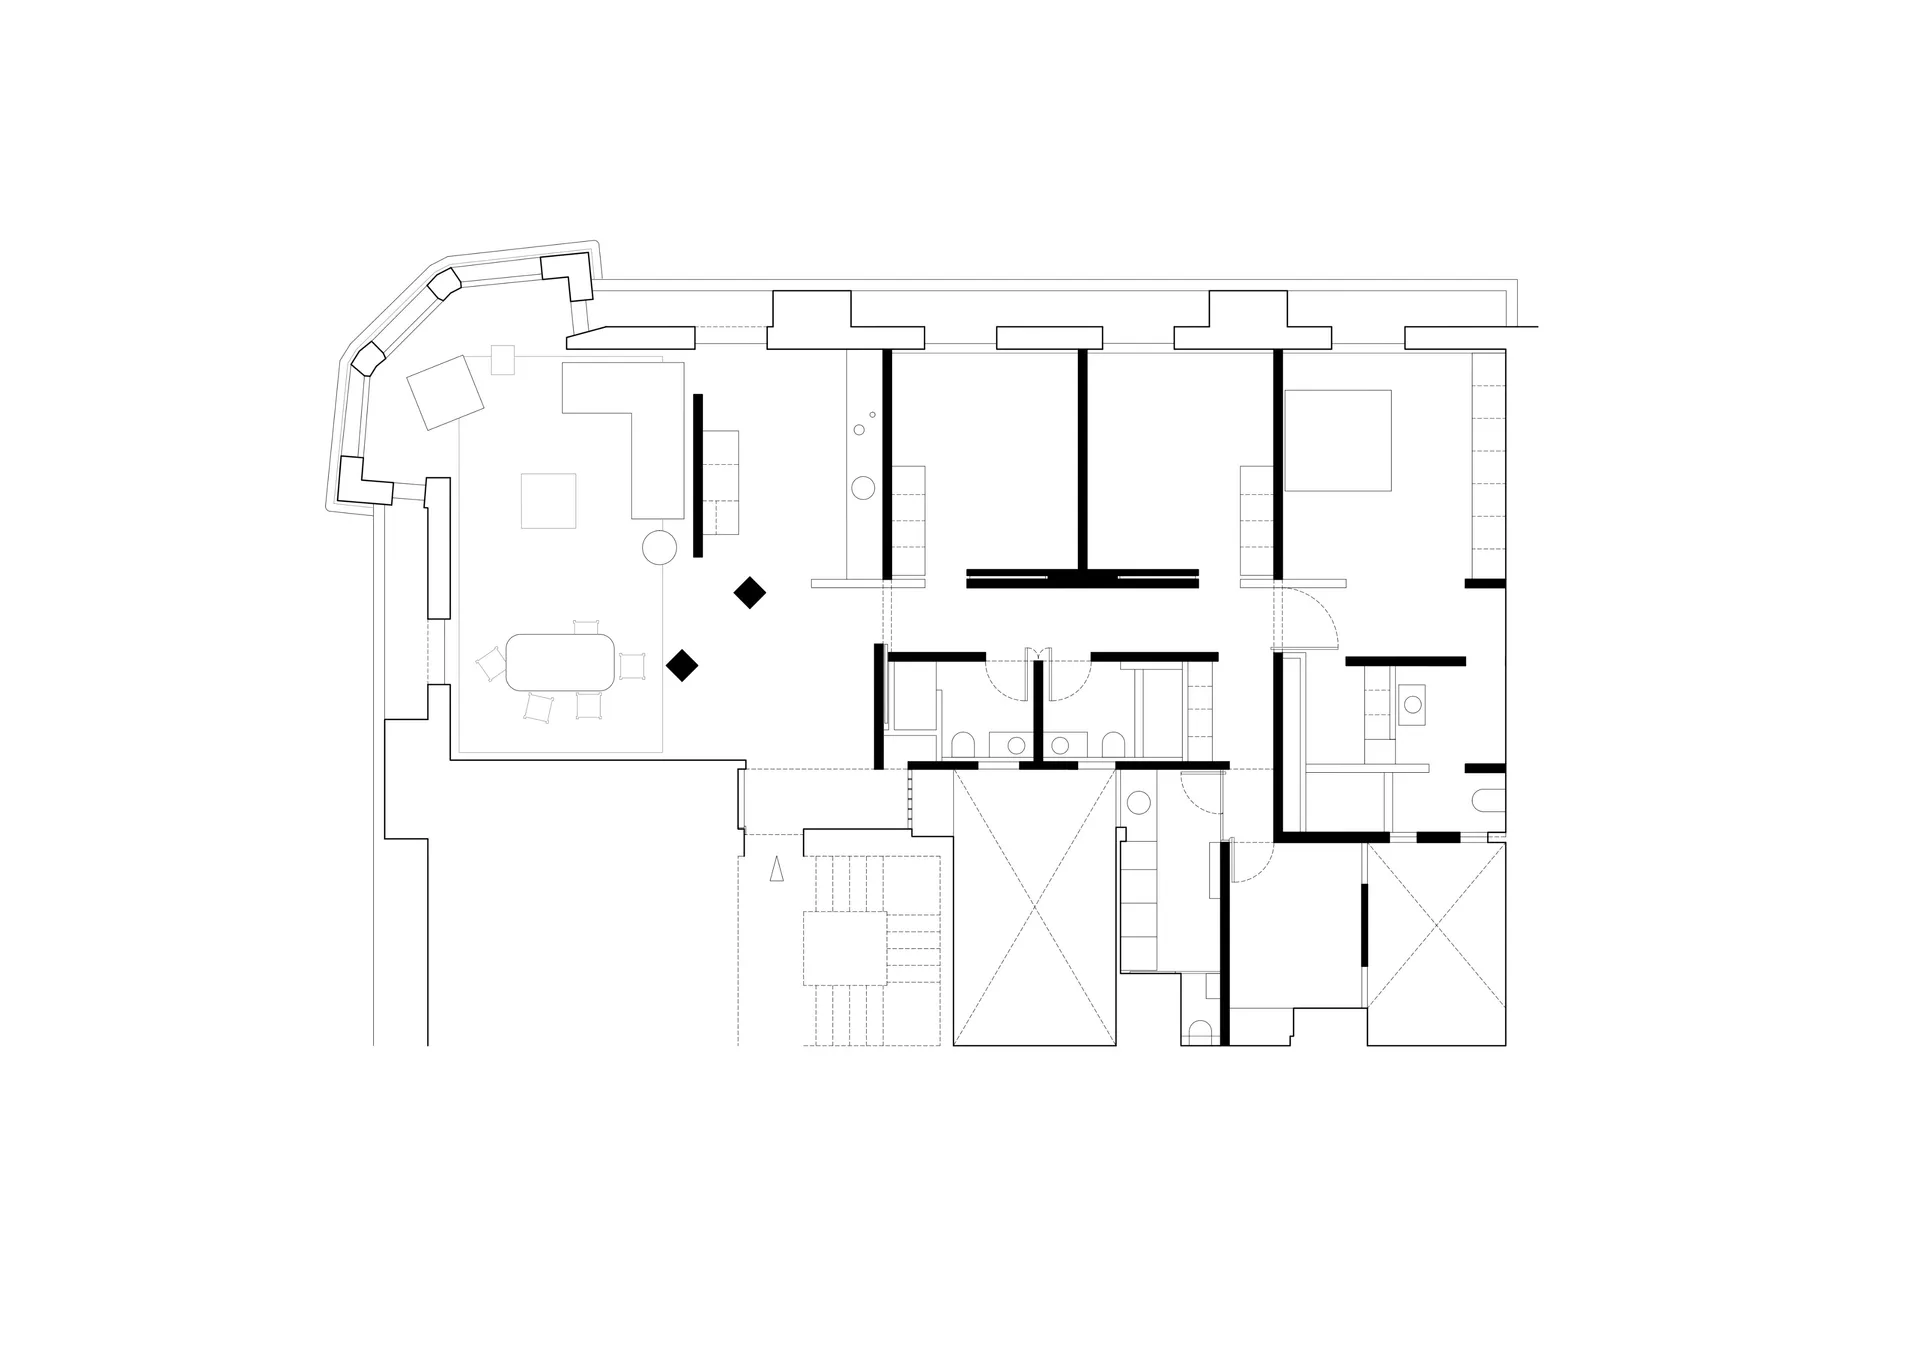
Black and white floor plan of a minimalist building with a clean and organized layout

Minimalist Building Floor Plan

floor plan

Tags

floor-planminimalistindoorresidentialcommercial

Minimalist Building Floor Plan

floor plan

Tags

floor-planminimalistindoorresidentialcommercial

About this design

Black and white floor plan of a minimalist building with a clean and organized layout

Style
floor plan

Related floor plan designs

  • Comprehensive floor plan of a large building with diverse styles and materials, featuring chairs and various roomsMixed-Style Office Building Floor Plan
  • Comprehensive floor plan of a large building with diverse styles and materials, featuring chairs and various roomsMixed-Style Office Building Floor Plan
  • 2D floor plan of a modern house with multiple rooms, including a kitchen, dining area, living room, and bedroom, with a predominantly white color scheme and clean linesModern Open-Plan House Layout
  • 2D floor plan of a modern house with multiple rooms, including a kitchen, dining area, living room, and bedroom, with a predominantly white color scheme and clean linesModern Open-Plan House Layout
  • 2D floor plan of a modern house with dining area, living room, kitchen, and bedroom, featuring clean lines and minimalistic elementsModern House Floor Plan with Dining Living Kitchen and Bedroom
  • 2D floor plan of a modern house with dining area, living room, kitchen, and bedroom, featuring clean lines and minimalistic elementsModern House Floor Plan with Dining Living Kitchen and Bedroom
  • 2D floor plan of a building interior with various rooms and a mix of materials and styles, showcasing organization and functionalityMixed-Style Office Space with Functional Layout
  • 2D floor plan of a building interior with various rooms and a mix of materials and styles, showcasing organization and functionalityMixed-Style Office Space with Functional Layout

Minimalist Building Floor Plan

S

Spanish Minimalism Large Open-Plan House - Quiet and Contemplative

Black and white floor plan of a minimalist building with a clean and organized layout

Minimalist Building Floor Plan

floor plan

Tags

floor-planminimalistindoorresidentialcommercial

Minimalist Building Floor Plan

floor plan

Tags

floor-planminimalistindoorresidentialcommercial

About this design

Black and white floor plan of a minimalist building with a clean and organized layout

Style
floor plan

Related floor plan designs

  • Comprehensive floor plan of a large building with diverse styles and materials, featuring chairs and various roomsMixed-Style Office Building Floor Plan
  • Comprehensive floor plan of a large building with diverse styles and materials, featuring chairs and various roomsMixed-Style Office Building Floor Plan
  • 2D floor plan of a modern house with multiple rooms, including a kitchen, dining area, living room, and bedroom, with a predominantly white color scheme and clean linesModern Open-Plan House Layout
  • 2D floor plan of a modern house with multiple rooms, including a kitchen, dining area, living room, and bedroom, with a predominantly white color scheme and clean linesModern Open-Plan House Layout
  • 2D floor plan of a modern house with dining area, living room, kitchen, and bedroom, featuring clean lines and minimalistic elementsModern House Floor Plan with Dining Living Kitchen and Bedroom
  • 2D floor plan of a modern house with dining area, living room, kitchen, and bedroom, featuring clean lines and minimalistic elementsModern House Floor Plan with Dining Living Kitchen and Bedroom
  • 2D floor plan of a building interior with various rooms and a mix of materials and styles, showcasing organization and functionalityMixed-Style Office Space with Functional Layout
  • 2D floor plan of a building interior with various rooms and a mix of materials and styles, showcasing organization and functionalityMixed-Style Office Space with Functional Layout