FeelDesign LogoFeelDesign

Minimalist Building Floor Plan

T

Three Dimensions Coffee Shanghai Yuyuan Road Store
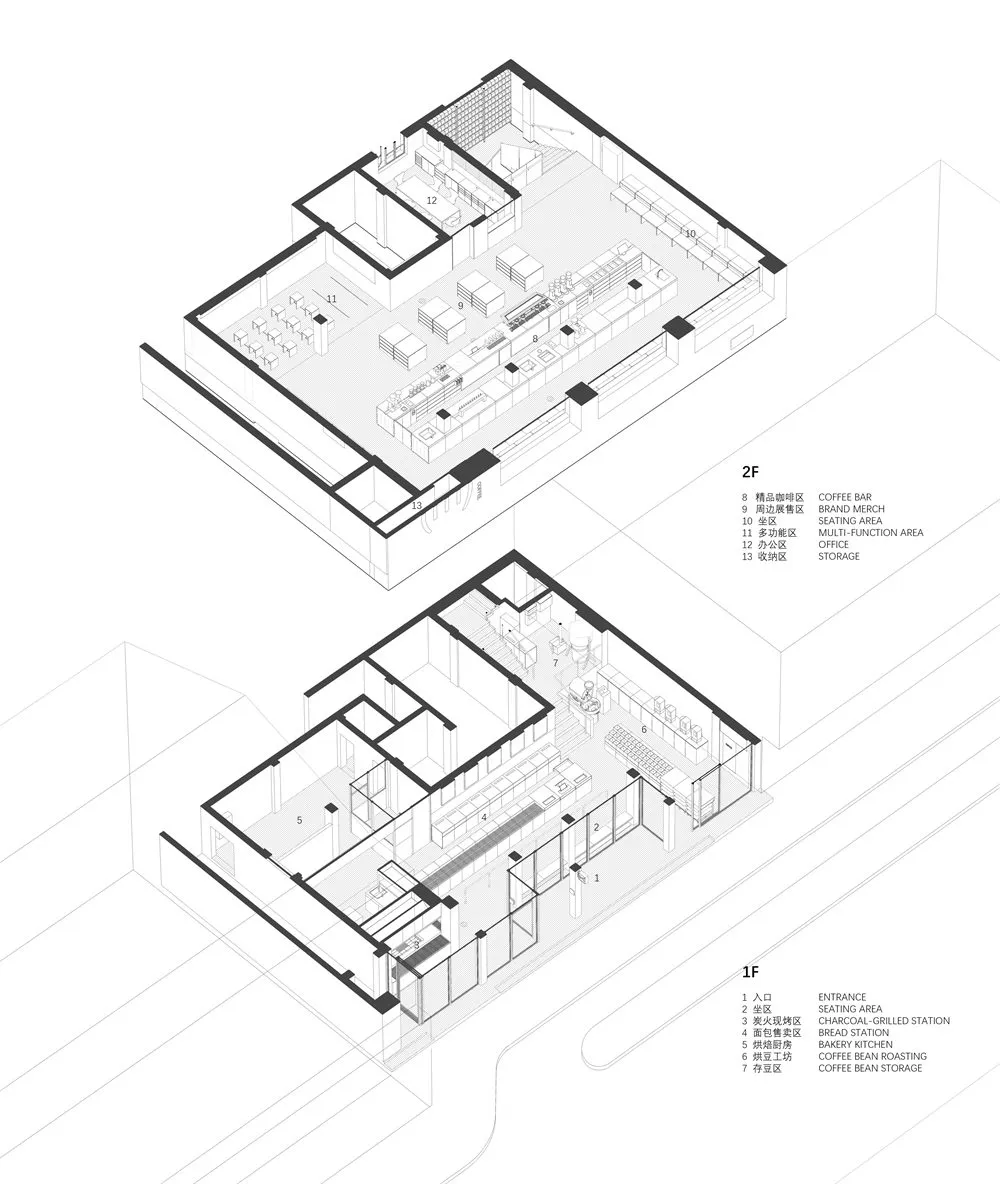
Black and white drawing of a minimalist building floor plan with a large room and several smaller rooms, featuring a staircase and linework

Minimalist Building Floor Plan

floor plan

Tags

minimalistfloor-planblack-and-whitelineworkschematicblueprint

Minimalist Building Floor Plan

floor plan

Tags

minimalistfloor-planblack-and-whitelineworkschematicblueprint

About this design

Black and white drawing of a minimalist building floor plan with a large room and several smaller rooms, featuring a staircase and linework

Style
floor plan

Related floor plan designs

  • 2D floor plan of a modern building with multiple rooms, tables, and chairs, showcasing a functional and organized spaceModern Functional Space with Multiple Rooms
  • 2D floor plan of a modern building with multiple rooms, tables, and chairs, showcasing a functional and organized spaceModern Functional Space with Multiple Rooms
  • Black and white floor plan of an old-fashioned building with various rooms, including a horse stable, with clear labels and measurementsOld-Fashioned Stable Floor Plan
  • Black and white floor plan of an old-fashioned building with various rooms, including a horse stable, with clear labels and measurementsOld-Fashioned Stable Floor Plan
  • Black and white floor plan of a hotel with various rooms, including a lobby and dining area, featuring concrete and wood materialsClassic Hotel Floor Plan with Concrete and Wood
  • Black and white floor plan of a hotel with various rooms, including a lobby and dining area, featuring concrete and wood materialsClassic Hotel Floor Plan with Concrete and Wood
  • 2D floor plan of a modern office complex with various rooms and spaces, including a lobby, dining area, and multiple offices, with room numbers, dimensions, and connectionsModern Office Complex Floor Plan
  • A modern architectural drawing of a building's interior with a top-down view of various rooms including a kitchen dining area living room and bedroomModern Open-Plan Living Space with Kitchen Dining and Bedroom

Minimalist Building Floor Plan

T

Three Dimensions Coffee Shanghai Yuyuan Road Store

Black and white drawing of a minimalist building floor plan with a large room and several smaller rooms, featuring a staircase and linework

Minimalist Building Floor Plan

floor plan

Tags

minimalistfloor-planblack-and-whitelineworkschematicblueprint

Minimalist Building Floor Plan

floor plan

Tags

minimalistfloor-planblack-and-whitelineworkschematicblueprint

About this design

Black and white drawing of a minimalist building floor plan with a large room and several smaller rooms, featuring a staircase and linework

Style
floor plan

Related floor plan designs

  • 2D floor plan of a modern building with multiple rooms, tables, and chairs, showcasing a functional and organized spaceModern Functional Space with Multiple Rooms
  • 2D floor plan of a modern building with multiple rooms, tables, and chairs, showcasing a functional and organized spaceModern Functional Space with Multiple Rooms
  • Black and white floor plan of an old-fashioned building with various rooms, including a horse stable, with clear labels and measurementsOld-Fashioned Stable Floor Plan
  • Black and white floor plan of an old-fashioned building with various rooms, including a horse stable, with clear labels and measurementsOld-Fashioned Stable Floor Plan
  • Black and white floor plan of a hotel with various rooms, including a lobby and dining area, featuring concrete and wood materialsClassic Hotel Floor Plan with Concrete and Wood
  • Black and white floor plan of a hotel with various rooms, including a lobby and dining area, featuring concrete and wood materialsClassic Hotel Floor Plan with Concrete and Wood
  • 2D floor plan of a modern office complex with various rooms and spaces, including a lobby, dining area, and multiple offices, with room numbers, dimensions, and connectionsModern Office Complex Floor Plan
  • A modern architectural drawing of a building's interior with a top-down view of various rooms including a kitchen dining area living room and bedroomModern Open-Plan Living Space with Kitchen Dining and Bedroom