FeelDesign LogoFeelDesign

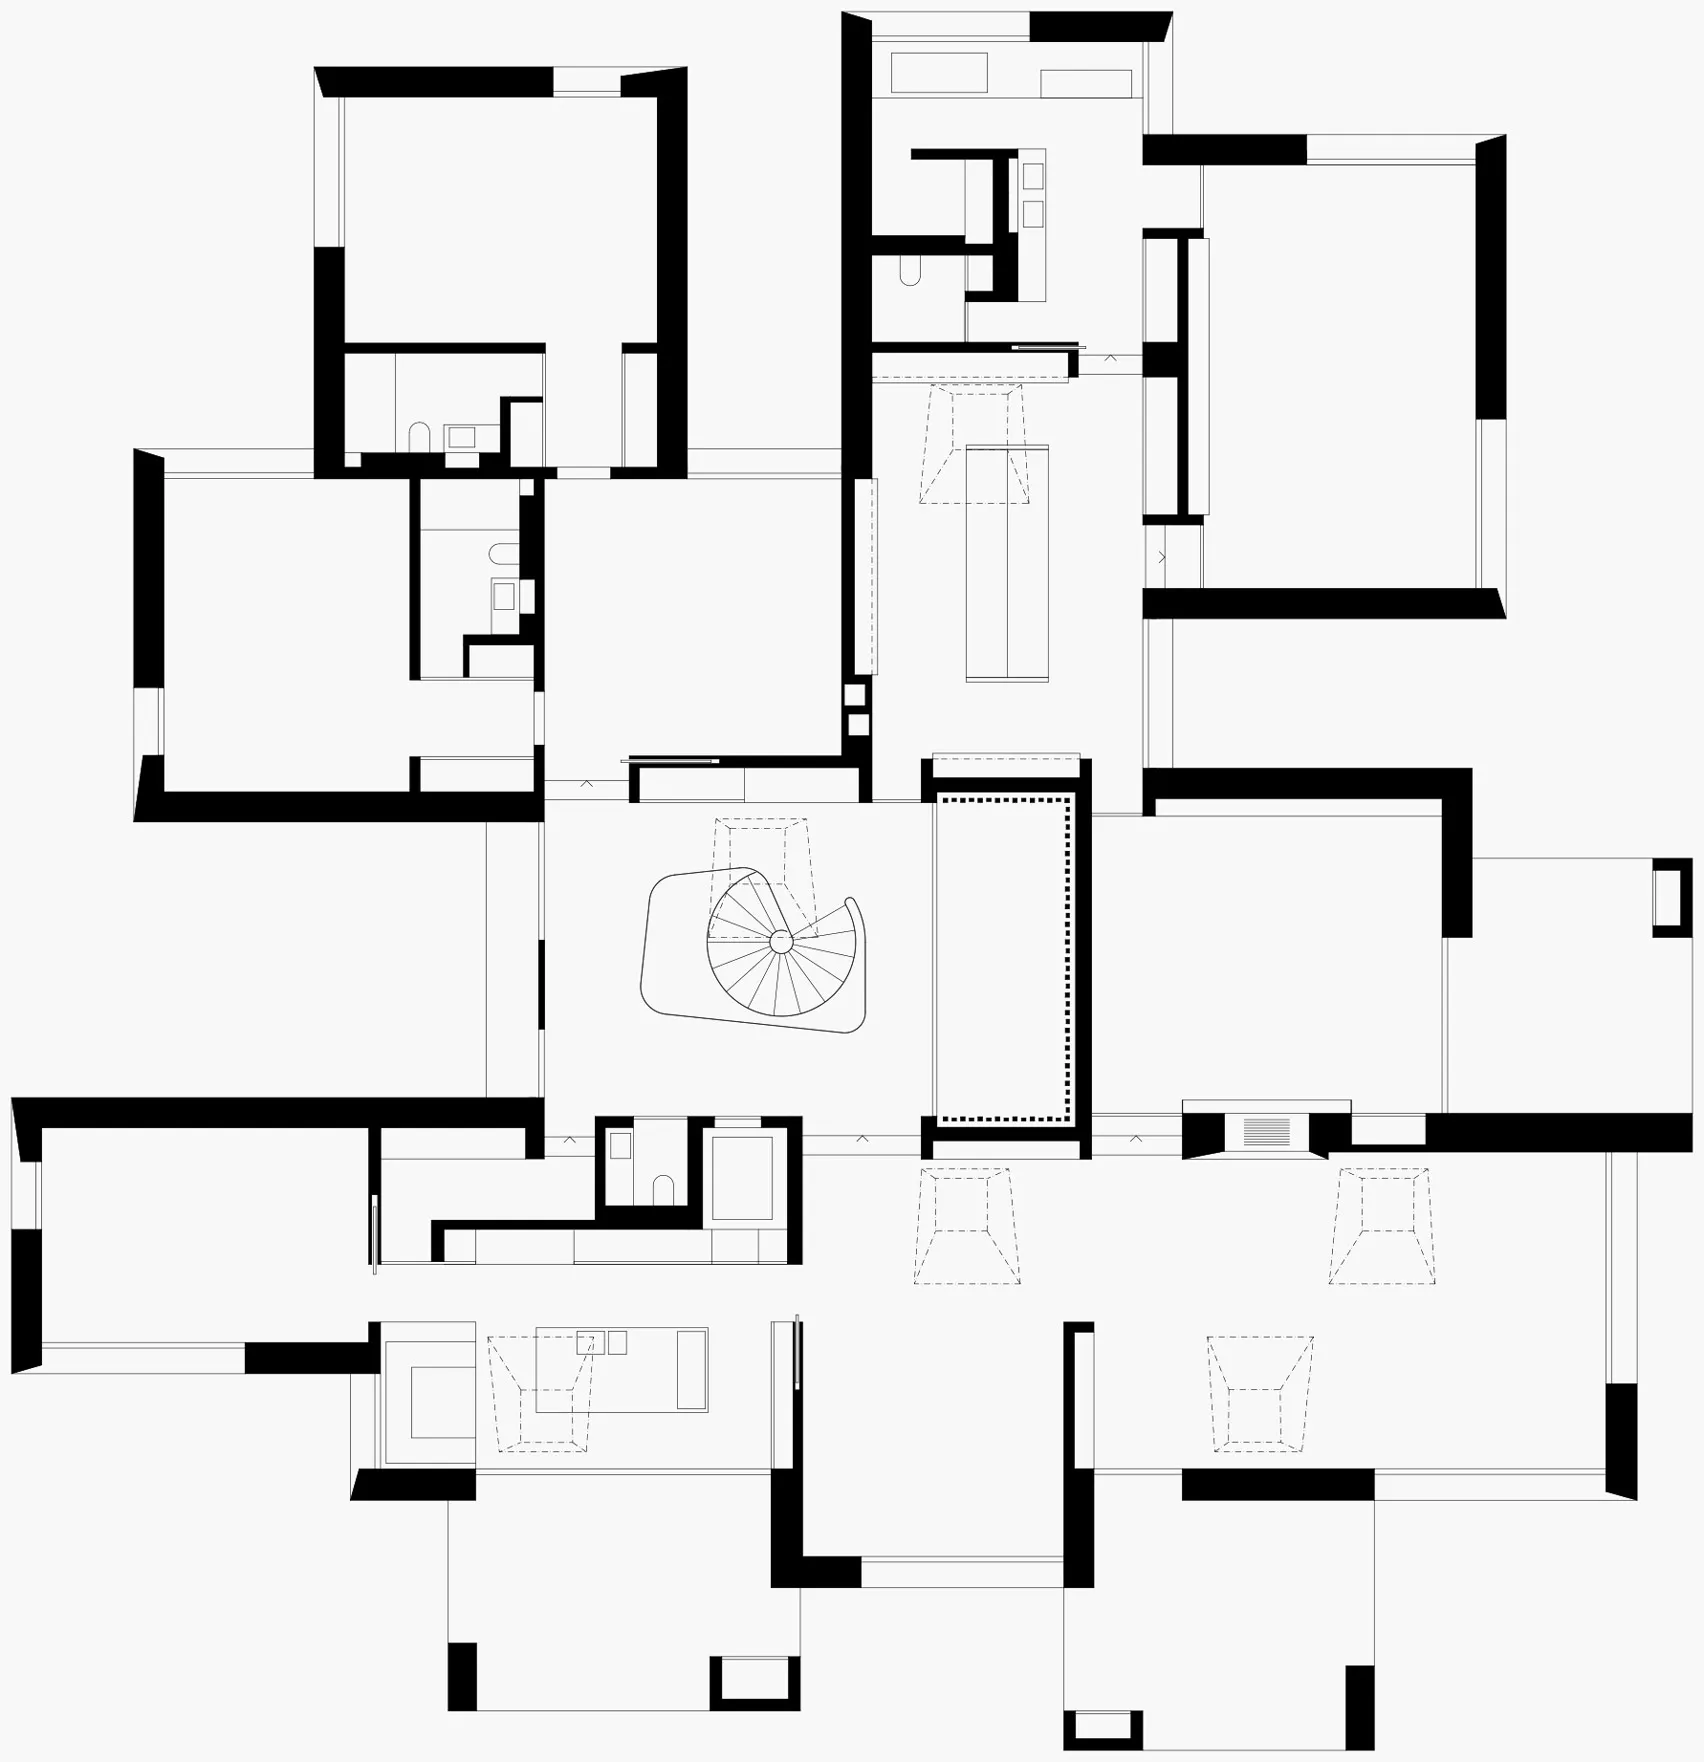
Minimalist Floor Plan

Modern Bathroom Design
Modern Bathroom Design

Minimalist architectural floor plan with modern design elements.

Minimalist Floor Plan

architecture · mixed media · floor plan

Minimalist design featuring contemporary layout and space optimization.

Tags

architecturalminimalistlayoutmodernspace-optimization

Minimalist Floor Plan

architecture · mixed media · floor plan

Minimalist design featuring contemporary layout and space optimization.

Tags

architecturalminimalistlayoutmodernspace-optimization

About this design

Minimalist architectural floor plan with modern design elements.

Style
architecture
Materials
mixed media
Subject
floor plan

Related architecture designs

  • Modern interior design featuring minimalist wood panel walls and a curved staircase.Modern Interior with Wood Paneling
  • Luxury restaurant interior with concrete, wood, and plant accents.Serene Hill Concrete Wood Plant Interior
  • A detailed 2D architectural drawing of a restaurant layout featuring neutral color schemes.Restaurant Floor Plan (Neutral Colors)
  • Modern office desk layout on a paper drawingModern Office Desk Layout
  • A modern indoor lounge area featuring wooden chairs on a gravel surface surrounded by greenery, with an arched roof and naturModern Indoor Lounge with Wooden Chairs and Gravel
  • A modern residential home with concrete exterior surrounded by lush greenery and a swimming pool.Modern Residential Home Concrete
  • A modern exterior architectural design featuring natural wood.Modern Exterior with Natural Wood
  • A modern residential exterior painted in a light color with a concrete texture, featuring a gable roof and a small porch withModern Residential Exterior Concrete

Minimalist Floor Plan

Modern Bathroom Design

Modern Bathroom Design

Minimalist architectural floor plan with modern design elements.

Minimalist Floor Plan

architecture · mixed media · floor plan

Minimalist design featuring contemporary layout and space optimization.

Tags

architecturalminimalistlayoutmodernspace-optimization

Minimalist Floor Plan

architecture · mixed media · floor plan

Minimalist design featuring contemporary layout and space optimization.

Tags

architecturalminimalistlayoutmodernspace-optimization

About this design

Minimalist architectural floor plan with modern design elements.

Style
architecture
Materials
mixed media
Subject
floor plan

Related architecture designs

  • Modern interior design featuring minimalist wood panel walls and a curved staircase.Modern Interior with Wood Paneling
  • Luxury restaurant interior with concrete, wood, and plant accents.Serene Hill Concrete Wood Plant Interior
  • A detailed 2D architectural drawing of a restaurant layout featuring neutral color schemes.Restaurant Floor Plan (Neutral Colors)
  • Modern office desk layout on a paper drawingModern Office Desk Layout
  • A modern indoor lounge area featuring wooden chairs on a gravel surface surrounded by greenery, with an arched roof and naturModern Indoor Lounge with Wooden Chairs and Gravel
  • A modern residential home with concrete exterior surrounded by lush greenery and a swimming pool.Modern Residential Home Concrete
  • A modern exterior architectural design featuring natural wood.Modern Exterior with Natural Wood
  • A modern residential exterior painted in a light color with a concrete texture, featuring a gable roof and a small porch withModern Residential Exterior Concrete