FeelDesign LogoFeelDesign

Minimalist Floor Plan Cross-Section

Luxurious Floor Plan Interior
Luxurious Floor Plan Interior

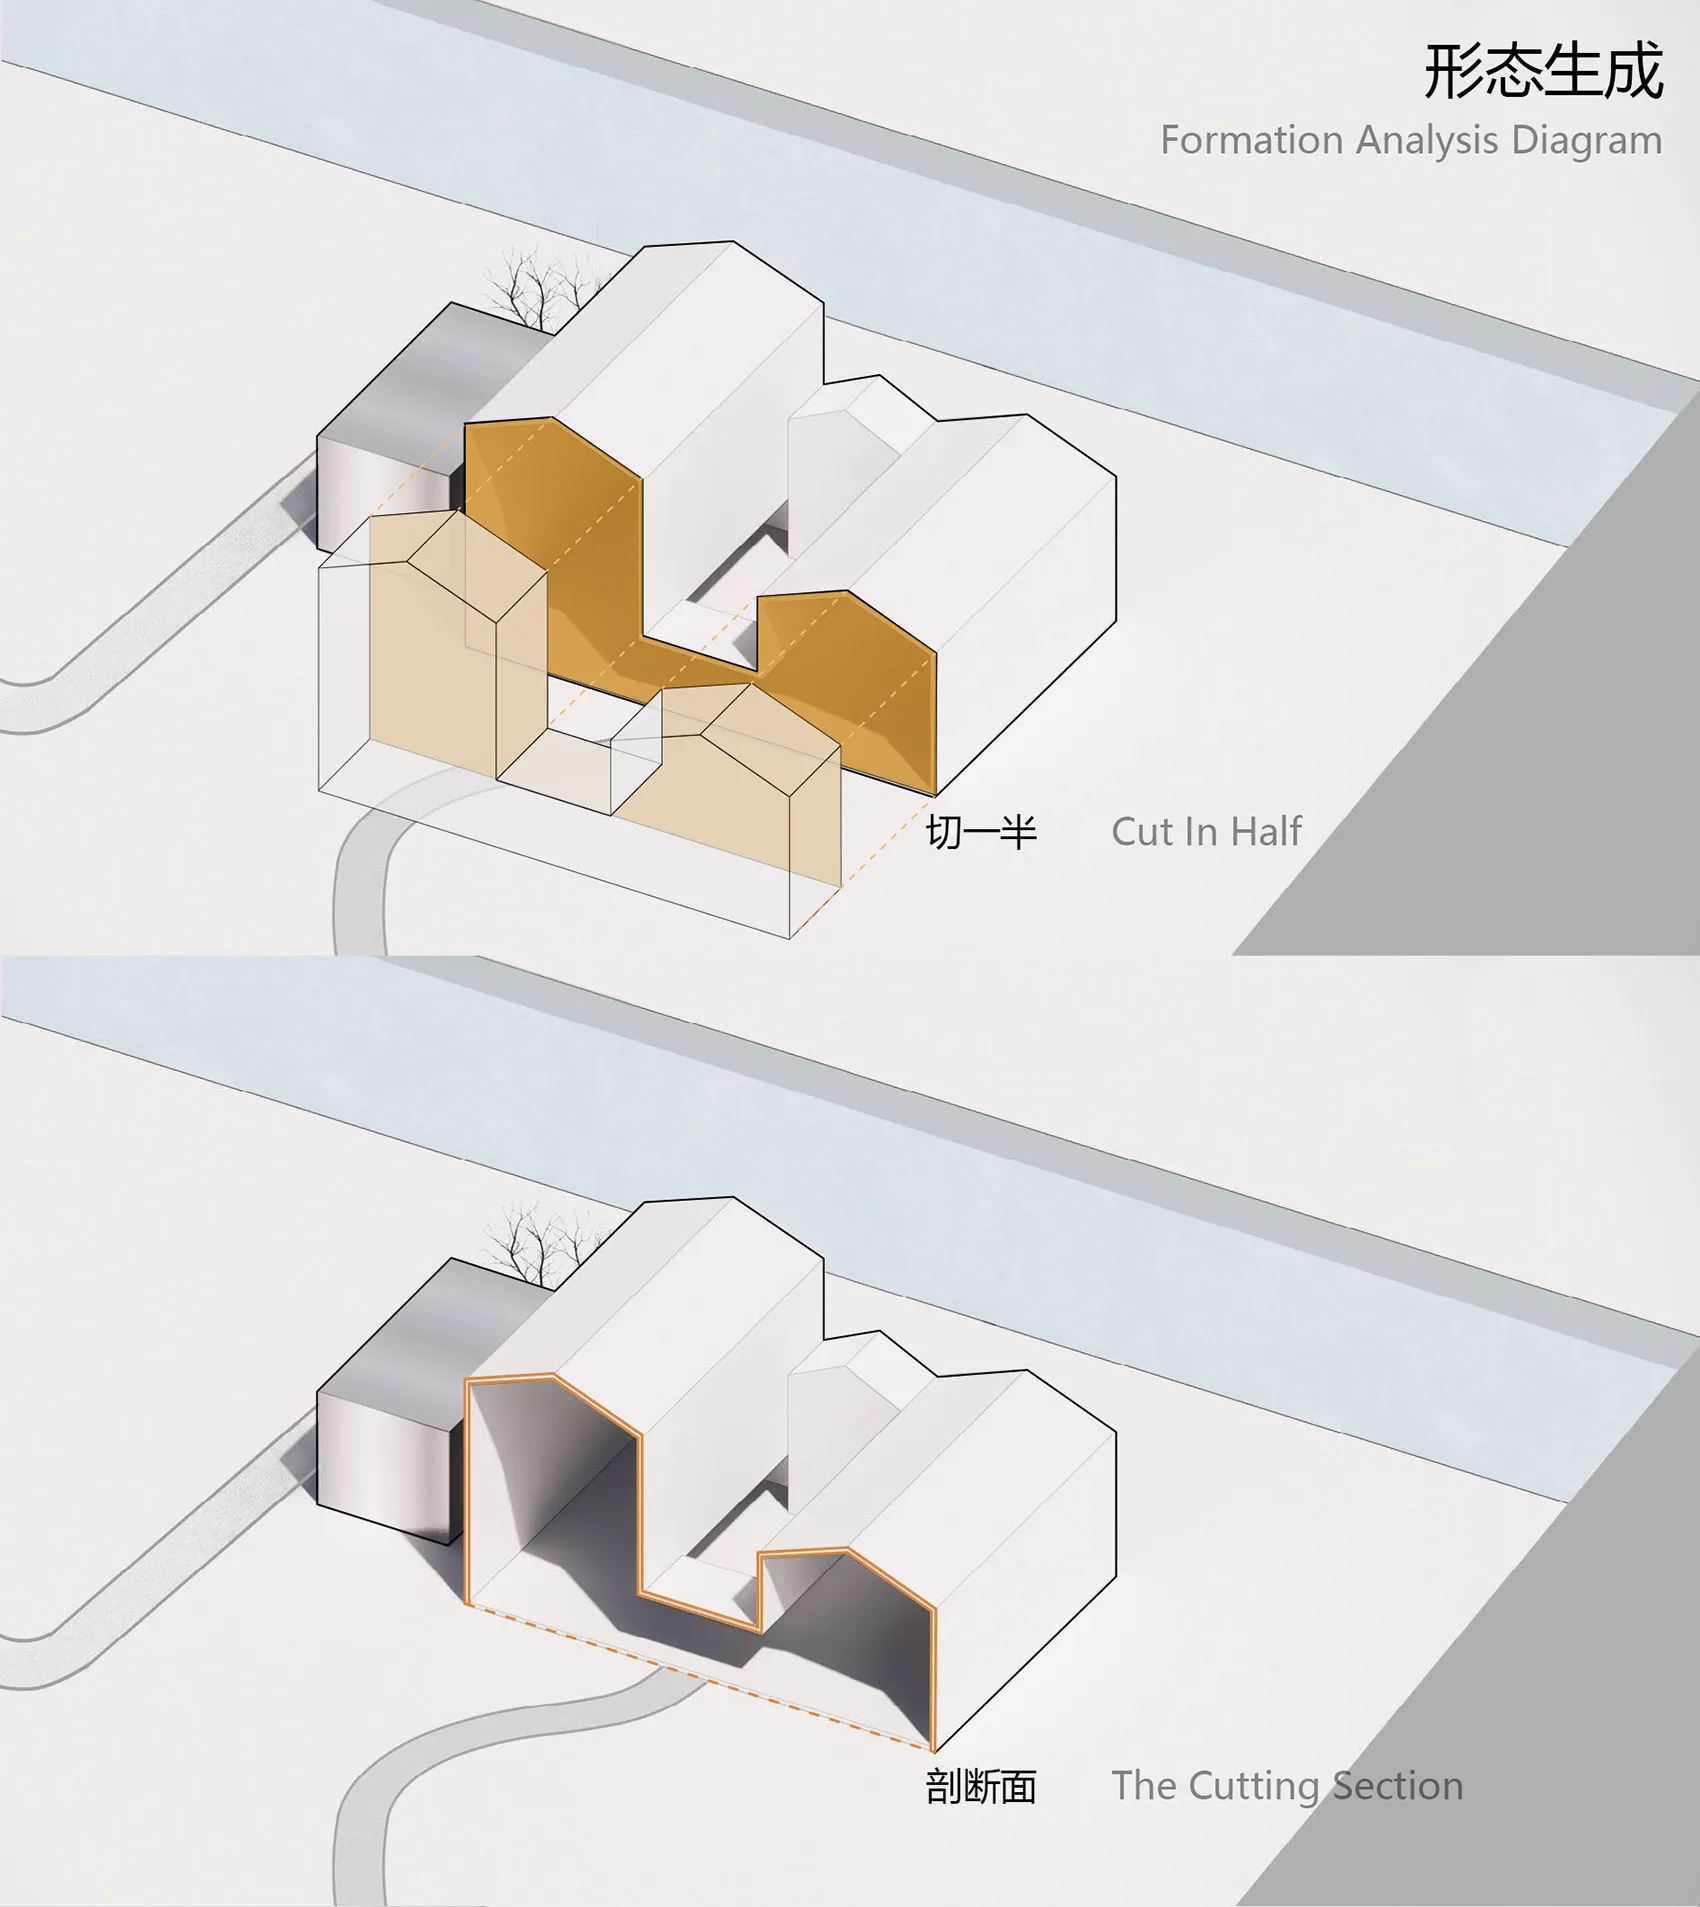
Architectural illustration depicting a minimalist floor plan with cross-section

Minimalist Floor Plan Cross-Section

architecture · minimalism · floor plan

A minimalist architectural floor plan illustration showcasing a cross-sectional view, highlighting the spatial composition and functional zones.

Tags

architectureminimalismfloor-plancross-sectionspatial-composition

Minimalist Floor Plan Cross-Section

architecture · minimalism · floor plan

A minimalist architectural floor plan illustration showcasing a cross-sectional view, highlighting the spatial composition and functional zones.

Tags

architectureminimalismfloor-plancross-sectionspatial-composition

About this design

Architectural illustration depicting a minimalist floor plan with cross-section

Style
architecture
Materials
minimalism
Subject
floor plan

Related architecture designs

  • An isometric architectural rendering of a modern interior living room designed with circular elements and contemporary decor.Modern Interior Living Room Circular
  • A wooden architectural model with intricate details.Architectural Model Wood
  • Large granite blocks stacked on a construction site with railroad tracks and industrial machinery in the background.Construction Site Granite Stacks
  • A modern bedroom with a concrete bed frame and large window overlooking a garden.Modern Bedroom Concrete
  • A modern residential building with concrete and glass exterior materials.Modern Residential Architecture
  • Modern building exterior featuring minimalist design and concrete materialsModern Exterior Concrete
  • Modern glass house with large windows and white walls.Modern Glass House Exterior
  • A modern bathroom featuring marble walls and glass shower enclosure.Modern Bathroom Marble Glass Stone

Minimalist Floor Plan Cross-Section

Luxurious Floor Plan Interior

Luxurious Floor Plan Interior

Architectural illustration depicting a minimalist floor plan with cross-section

Minimalist Floor Plan Cross-Section

architecture · minimalism · floor plan

A minimalist architectural floor plan illustration showcasing a cross-sectional view, highlighting the spatial composition and functional zones.

Tags

architectureminimalismfloor-plancross-sectionspatial-composition

Minimalist Floor Plan Cross-Section

architecture · minimalism · floor plan

A minimalist architectural floor plan illustration showcasing a cross-sectional view, highlighting the spatial composition and functional zones.

Tags

architectureminimalismfloor-plancross-sectionspatial-composition

About this design

Architectural illustration depicting a minimalist floor plan with cross-section

Style
architecture
Materials
minimalism
Subject
floor plan

Related architecture designs

  • An isometric architectural rendering of a modern interior living room designed with circular elements and contemporary decor.Modern Interior Living Room Circular
  • A wooden architectural model with intricate details.Architectural Model Wood
  • Large granite blocks stacked on a construction site with railroad tracks and industrial machinery in the background.Construction Site Granite Stacks
  • A modern bedroom with a concrete bed frame and large window overlooking a garden.Modern Bedroom Concrete
  • A modern residential building with concrete and glass exterior materials.Modern Residential Architecture
  • Modern building exterior featuring minimalist design and concrete materialsModern Exterior Concrete
  • Modern glass house with large windows and white walls.Modern Glass House Exterior
  • A modern bathroom featuring marble walls and glass shower enclosure.Modern Bathroom Marble Glass Stone