FeelDesign LogoFeelDesign

Minimalist Floor Plan

Stunning Floor Plan Interior
Stunning Floor Plan Interior

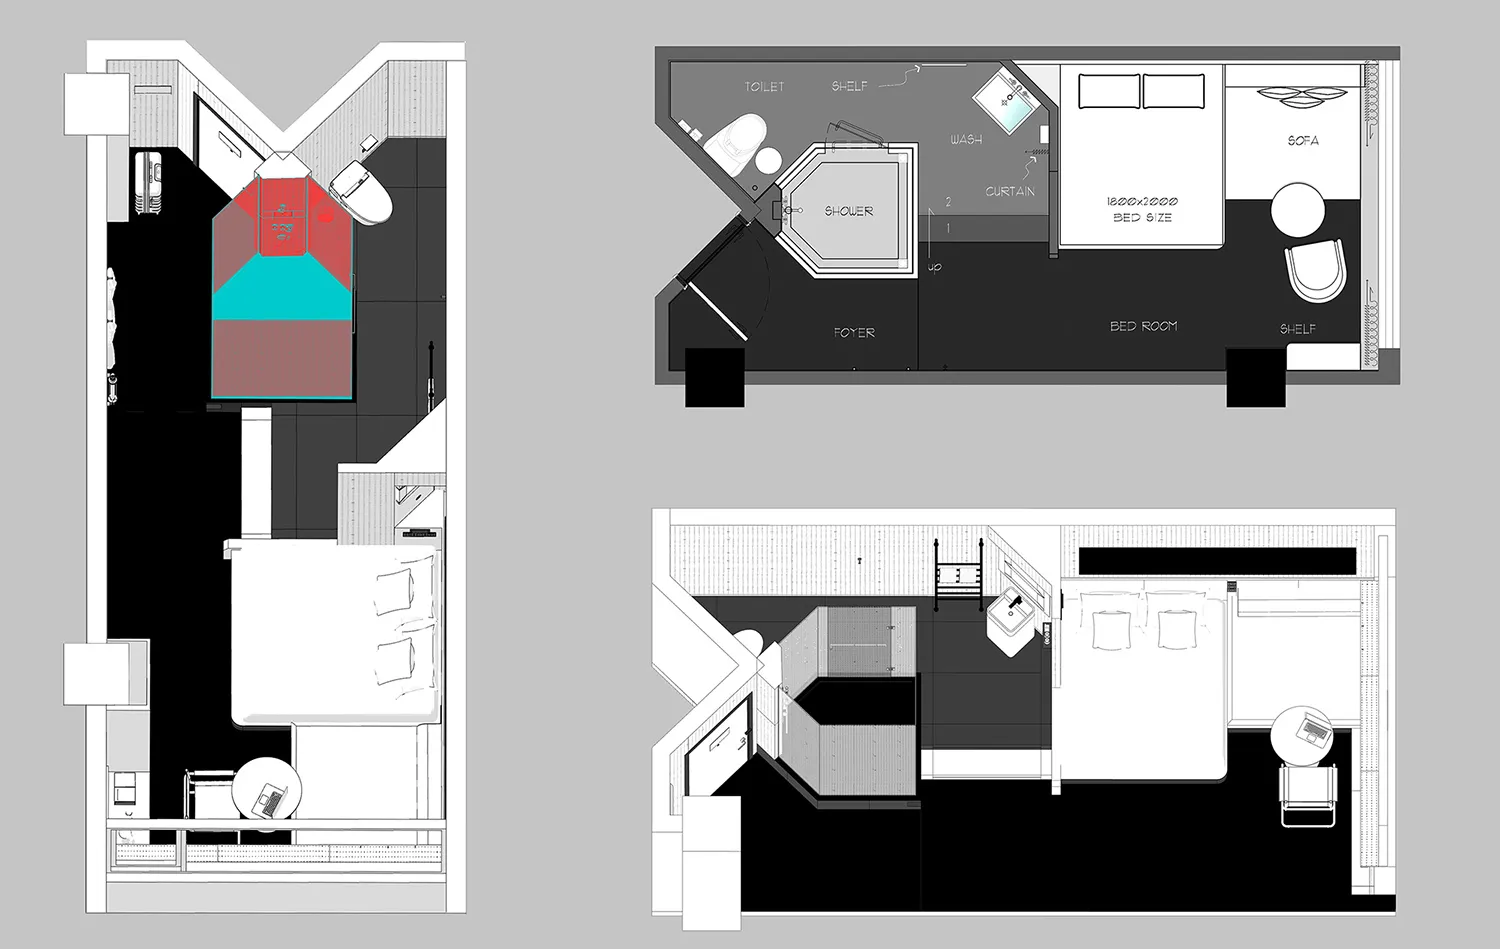
Minimalist architectural floor plan showing a bedroom and bathroom layout with detailed dimensions and furniture arrangement.

Minimalist Floor Plan

architecture · technical plan · floor plan

Minimalist architectural floor plan featuring a bedroom and bathroom layout with precise dimensions and furniture arrangement, showcasing efficient space utili

Tags

architecturefloor-planminimalistlayoutdesign

Minimalist Floor Plan

architecture · technical plan · floor plan

Minimalist architectural floor plan featuring a bedroom and bathroom layout with precise dimensions and furniture arrangement, showcasing efficient space utili

Tags

architecturefloor-planminimalistlayoutdesign

About this design

Minimalist architectural floor plan showing a bedroom and bathroom layout with detailed dimensions and furniture arrangement.

Style
architecture
Materials
technical plan
Subject
floor plan

Related architecture designs

  • Minimalist architectural floor plan layout of an interior space.Minimalist Minimalist Floor Plan Interior Design
  • A minimalist floor plan on paper showing a residential layout with a living area, kitchen, and bathroom.Minimalist Floor Plan Paper
  • A minimalist glass display case in an interior design setting.Minimalist Glass Display Case Interior Design
  • Minimalist ground floor plan of a residential home, with modern furnishings and open spaces.Minimalist Ground Floor Plan (A4 Size)
  • A minimalist hallway featuring a concrete staircase and flooring.Minimalist Hallway with Concrete
  • A minimalist hallway with concrete walls and stairs leading to a curved opening.Minimalist Hallway Concrete
  • Minimalist house floor plan with tile, concrete, and wooden elements.Minimalist Home Architecture Tile Concrete Wood
  • Minimalist design blueprint of basement with furniture layout and garageMinimalist Home Basement Floor Plan