FeelDesign LogoFeelDesign

Minimalist Office Layout Plan

Modern Living Room Project
Modern Living Room Project

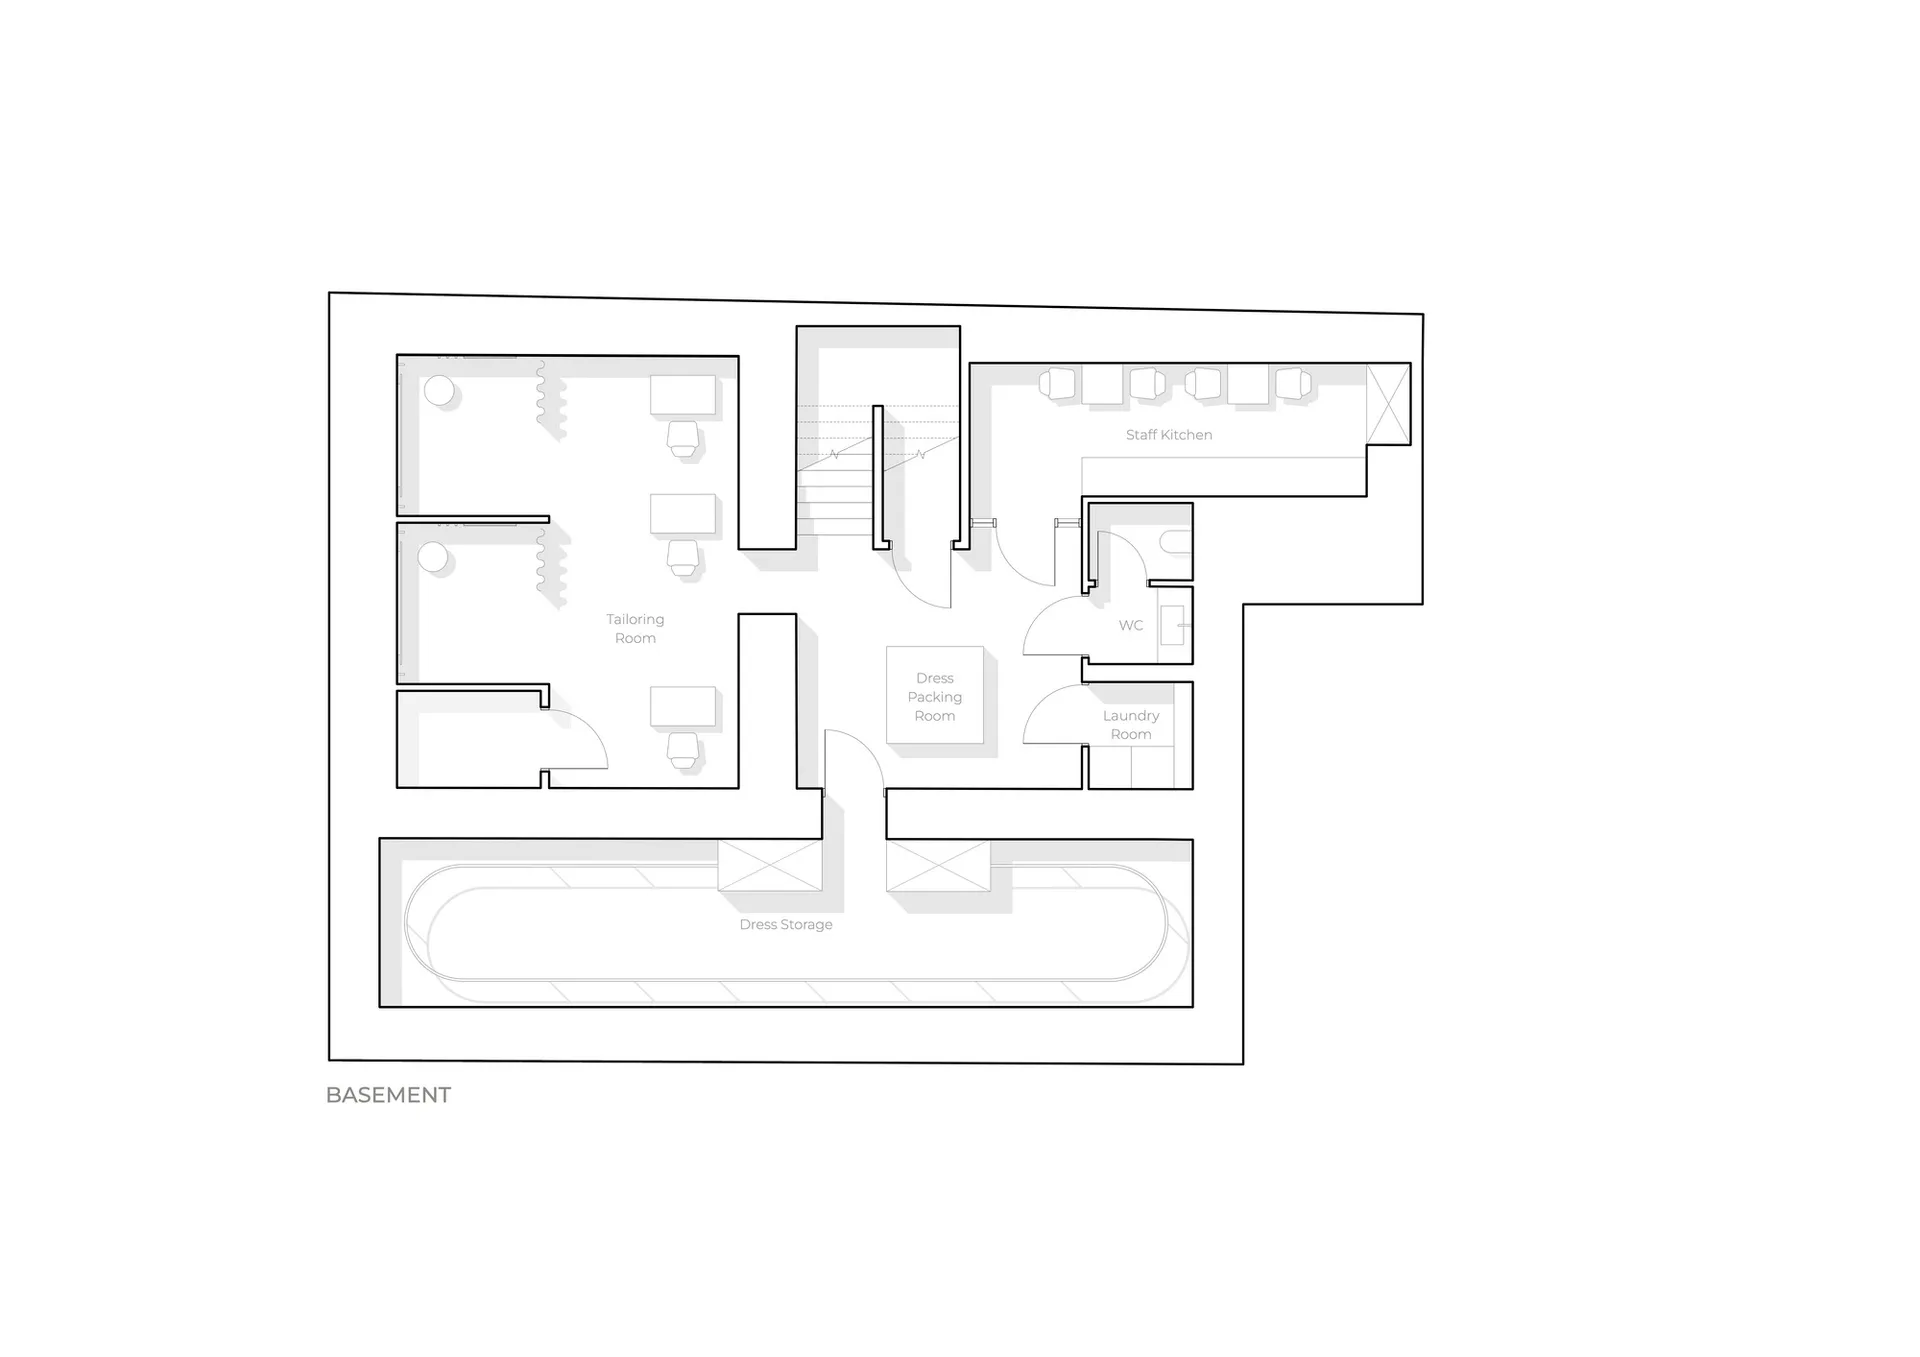
Floor plan of a minimalist office space featuring neutral colors and a sleek design.

Minimalist Office Layout Plan

architecture · neutral tones, minimalist design · office space

Minimalist office space showcasing open-plan layout, clear lines, and modern materials for efficient workflow, flexibility, and productivity

Tags

officelayoutminimalismmodernfunctional

Minimalist Office Layout Plan

architecture · neutral tones, minimalist design · office space

Minimalist office space showcasing open-plan layout, clear lines, and modern materials for efficient workflow, flexibility, and productivity

Tags

officelayoutminimalismmodernfunctional

About this design

Floor plan of a minimalist office space featuring neutral colors and a sleek design.

Style
architecture
Materials
neutral tones, minimalist design
Subject
office space

Related architecture designs

  • 3D rendered architectural interior design plan showing functional zones and spatial composition.Architectural Interior Design Rendered Plan
  • Modern residential layout planModern Residential Floor Plan
  • Modern high-rise building with glass windows and greeneryModern High-Rise Window Garden
  • A public space featuring an arc of brick seating with a person relaxing and reading a book.Public Space with Brick Arc
  • Interior of a modern cafe featuring a glass ceiling with illuminated elements.Modern Cafe with Glass Ceiling
  • Modern residential apartments featuring concrete, glass, and stainless steel materials.Modern Residential Apartments Concrete Glass Stain
  • Modern residential building with glass and concrete materials.Modern Residential Building Glass Concrete
  • A spiral staircase with carpeted steps viewed from above, highlighting the intricate design and the contrast between the woodSpiral Carpet Staircase Architecture

Minimalist Office Layout Plan

Modern Living Room Project

Modern Living Room Project

Floor plan of a minimalist office space featuring neutral colors and a sleek design.

Minimalist Office Layout Plan

architecture · neutral tones, minimalist design · office space

Minimalist office space showcasing open-plan layout, clear lines, and modern materials for efficient workflow, flexibility, and productivity

Tags

officelayoutminimalismmodernfunctional

Minimalist Office Layout Plan

architecture · neutral tones, minimalist design · office space

Minimalist office space showcasing open-plan layout, clear lines, and modern materials for efficient workflow, flexibility, and productivity

Tags

officelayoutminimalismmodernfunctional

About this design

Floor plan of a minimalist office space featuring neutral colors and a sleek design.

Style
architecture
Materials
neutral tones, minimalist design
Subject
office space

Related architecture designs

  • 3D rendered architectural interior design plan showing functional zones and spatial composition.Architectural Interior Design Rendered Plan
  • Modern residential layout planModern Residential Floor Plan
  • Modern high-rise building with glass windows and greeneryModern High-Rise Window Garden
  • A public space featuring an arc of brick seating with a person relaxing and reading a book.Public Space with Brick Arc
  • Interior of a modern cafe featuring a glass ceiling with illuminated elements.Modern Cafe with Glass Ceiling
  • Modern residential apartments featuring concrete, glass, and stainless steel materials.Modern Residential Apartments Concrete Glass Stain
  • Modern residential building with glass and concrete materials.Modern Residential Building Glass Concrete
  • A spiral staircase with carpeted steps viewed from above, highlighting the intricate design and the contrast between the woodSpiral Carpet Staircase Architecture