FeelDesign LogoFeelDesign

Modern Apartment Layout

Minimalist Retail Collection
Minimalist Retail Collection

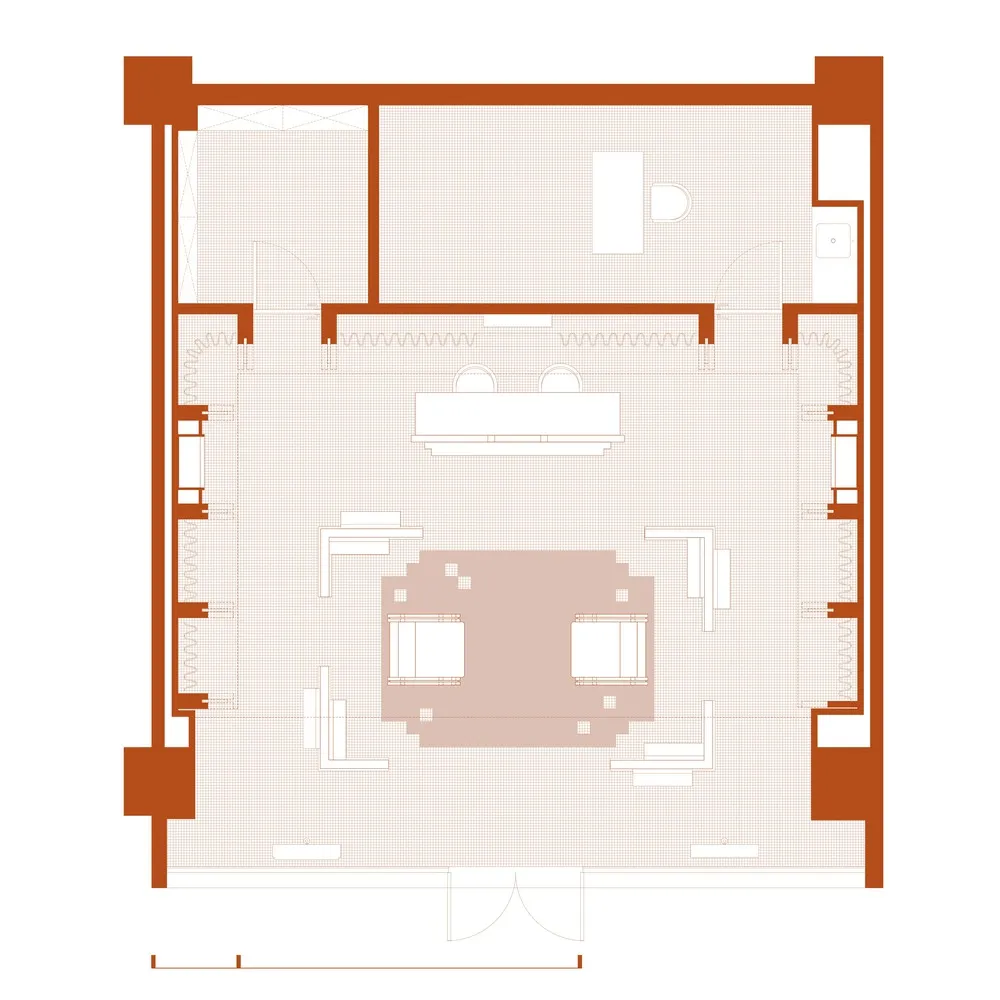
A detailed 2D architectural drawing of a modern residential apartment layout.

Modern Apartment Layout

architectural · none · residential

Modern residential apartment showcasing functional design and spacious layout designed for comfort and efficiency.

Tags

modernapartmentlayoutfunctionaldesign

Modern Apartment Layout

architectural · none · residential

Modern residential apartment showcasing functional design and spacious layout designed for comfort and efficiency.

Tags

modernapartmentlayoutfunctionaldesign

About this design

A detailed 2D architectural drawing of a modern residential apartment layout.

Style
architectural
Materials
none
Subject
residential

Related architectural designs

  • A stone wall along a water body, with a wooden deck and a building in the background.Stone Wall Water Retaining Wall
  • A modern indoor space featuring glass floors with a view of the ceiling beams.Modern Interior with Glass Floors
  • Aerial view of an urban rooftop terrace featuring concrete, glass, and wooden elements.Roof Top Terrace Concrete Glass Wood
  • Luxurious vacation resort with a long, modern pool and ocean view.Vacation Resort Concrete Glass Concept
  • Modern interior wall adorned with a steel handrail.Modern Interior Wall Steel
  • Traditional wooden living space with stairs and potted plants, featuring brown wooden walls and floors and white potted plantTraditional Wooden Living Space with Stairs and Po
  • Modern residential exterior with clay tiles, featuring lush vegetation and a tree.Clay Tiles Residential Exterior
  • A beautifully illuminated outdoor pool with marble flooring and surrounding arches.Lit Marble and Lighting Outdoor Pool

Modern Apartment Layout

Minimalist Retail Collection

Minimalist Retail Collection

A detailed 2D architectural drawing of a modern residential apartment layout.

Modern Apartment Layout

architectural · none · residential

Modern residential apartment showcasing functional design and spacious layout designed for comfort and efficiency.

Tags

modernapartmentlayoutfunctionaldesign

Modern Apartment Layout

architectural · none · residential

Modern residential apartment showcasing functional design and spacious layout designed for comfort and efficiency.

Tags

modernapartmentlayoutfunctionaldesign

About this design

A detailed 2D architectural drawing of a modern residential apartment layout.

Style
architectural
Materials
none
Subject
residential

Related architectural designs

  • A stone wall along a water body, with a wooden deck and a building in the background.Stone Wall Water Retaining Wall
  • A modern indoor space featuring glass floors with a view of the ceiling beams.Modern Interior with Glass Floors
  • Aerial view of an urban rooftop terrace featuring concrete, glass, and wooden elements.Roof Top Terrace Concrete Glass Wood
  • Luxurious vacation resort with a long, modern pool and ocean view.Vacation Resort Concrete Glass Concept
  • Modern interior wall adorned with a steel handrail.Modern Interior Wall Steel
  • Traditional wooden living space with stairs and potted plants, featuring brown wooden walls and floors and white potted plantTraditional Wooden Living Space with Stairs and Po
  • Modern residential exterior with clay tiles, featuring lush vegetation and a tree.Clay Tiles Residential Exterior
  • A beautifully illuminated outdoor pool with marble flooring and surrounding arches.Lit Marble and Lighting Outdoor Pool